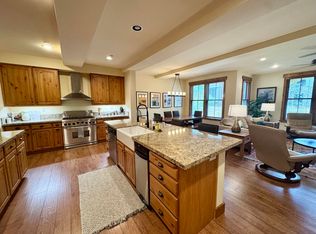
Welcome to the Lodges at Snowcreek Resort, where the perfect balance of rustic charm and modern luxury meet. APPROVED FOR SHORT TERM RENTALS, this beautiful condo boasts an expansive floor plan of nearly 1,900 square feet! Ideal for those looking for a little privacy, this home features 2 bedrooms, both en-suites with their own attached full bathrooms, located on opposite sides of the home. In the heart of the home is a grand living room with high ceilings, faux wood flooring, a cozy stone fireplace, and large windows with natural wood natural wood trim providing breathtaking views of the surrounding mountains. Open the door and step out on to the patio, showcasing unobstructed mountain views and a seriously tranquil vibe. The kitchen is equipped with high-end stainless-steel appliances, granite countertops, and custom cabinetry, perfect for preparing meals for family and friends. Are you someone who loves to entertain? Well, the massive kitchen island and open floorplan provide more than enough room for a family gathering or for relaxing night by the fire! The primary bedroom offers its own access to a private balcony, which offers absolutely stunning mountain views surrounded by nature at its most relaxing. The primary bathroom features a walk-in closet, a large shower, and a giant soaking tub, perfect for relaxing those sore muscles after a long day on the mountain! Outside there is a large outdoor deck that is perfect for enjoying the stunning mountain views or simply unwinding in the fresh mountain air. The second bathroom is also an en-suite, complete with it's own shower and tub. The laundry room is massive and provides additional storage, perfect for use as an Owner's Closet. At the end of the laundry room you'll find a one car attached garage, which provides convenient storage for vehicles and outdoor gear. After a long day of adventures, relax and unwind in the community hot tub with views of the Sherwin Mountains! Contact your local real estate agent today to find out more!
Sold for $900,000
Listed by: First Team Real Estate • Rob Magnotta • Contact: 949-759-5747
Bought with: NONMEMBER MRML
$900,000
1157 Red Peak Dr, Mammoth Lakes, CA 93546
2beds
1,867sqft
Condominium
Built in 2006
-- sqft lot
$889,900 Zestimate®
$482/sqft
$5,855 Estimated rent
Home value
$889,900
$685,000 - $1.16M
$5,855/mo
Zestimate® history
Owner options
List your home for rent
$5,855/mo
Rent Zestimate®
Find your next renter with Zillow Rental Manager. Plus, with online applications, you can quickly screen prospective tenants – for free.
$5,855/mo
Rent Zestimate®
Refinance and save
$6,675/mo
Est. payment
Refinancing to a lower rate could help reduce your monthly payments and save thousands over the life of the loan.
$6,675/mo
Est. payment
Explore your selling options
Work with a Zillow partner agent
Leverage their expertise and Zillow's premium Showcase listings to get your home seen by more buyers.
Get startedList with your own agent
Get your home in front of millions of buyers by listing it on Zillow.
Learn how to do itSell it yourself
Take full control of how buyers see your home on Zillow by listing For Sale by Owner (FSBO).
List your homeWhat's special
Cozy stone fireplaceCustom cabinetryFaux wood flooringGranite countertops
Zillow last checked:
Listing updated:
Listed by:
Rob Magnotta DRE #01804676 714-330-9558,
First Team Real Estate
Bought with:
General NONMEMBER, DRE #01804676
NONMEMBER MRML
Source: CRMLS,MLS#: OC25223724 Originating MLS: California Regional MLS
Originating MLS: California Regional MLSFacts & features
Interior
Bedrooms & bathrooms
- Bedrooms: 2
- Bathrooms: 3
- Full bathrooms: 2
- 1/2 bathrooms: 1
- Main level bathrooms: 3
- Main level bedrooms: 2
Rooms
- Room types: Bedroom, Family Room, Primary Bedroom, Other, Dining Room
Primary bedroom
- Features: Main Level Primary
Primary bedroom
- Features: Primary Suite
Bedroom
- Features: All Bedrooms Down
Bathroom
- Features: Bathtub, Closet, Dual Sinks, Full Bath on Main Level, Granite Counters, Separate Shower
Kitchen
- Features: Granite Counters, Kitchen Island, Kitchen/Family Room Combo, Remodeled, Updated Kitchen
Other
- Features: Walk-In Closet(s)
Cooling
- Central Air
Appliances
- Included: Dryer, Washer
- Laundry: Washer Hookup, Gas Dryer Hookup, Laundry Room
Features
- Breakfast Bar, Separate/Formal Dining Room, All Bedrooms Down, Main Level Primary, Primary Suite, Walk-In Closet(s)
- Flooring: Carpet, Stone
- Has fireplace: Yes
- Fireplace features: Family Room, Gas
- Common walls with other units/homes: 2+ Common Walls
Interior area
- Total interior livable area: 1,867 sqft
Property
Parking
- Total spaces: 1
- Parking features: Garage, Garage Faces Side
- Attached garage spaces: 1
Features
- Levels: One
- Stories: 1
- Entry location: Front door ground level
- Patio & porch: Open, Patio, Wood
- Pool features: Association, In Ground
- Has spa: Yes
- Spa features: Association, In Ground
- Has view: Yes
- View description: Hills, Meadow, Mountain(s)
Details
- Parcel number: 040131157000
- Special conditions: Standard
Construction
Type & style
- Home type: Condo
- Architectural style: Contemporary
- Property subtype: Condominium
- Attached to another structure: Yes
Condition
- New construction: No
- Year built: 2006
Utilities & green energy
- Sewer: Public Sewer
- Water: Public
Community & HOA
Community
- Features: Biking, Mountainous
HOA
- Has HOA: Yes
- Amenities included: Maintenance Grounds, Spa/Hot Tub, Trash
- HOA fee: $1,000 monthly
- HOA name: The Lodges
- HOA phone: 760-934-8589
Location
- Region: Mammoth Lakes
Financial & listing details
- Price per square foot: $482/sqft
- Date on market: 9/23/2025
- Cumulative days on market: 170 days
- Listing terms: Cash,Cash to New Loan
- Inclusions: All Appliances
- Exclusions: Sled over fireplace, some furniture and personal items (contact Agent for specific details)
Price history
| Date | Event | Price |
|---|---|---|
| 3/20/2026 | Sold | $900,000$482/sqft |
Source:  CRMLS #OC25223724 Report a problem CRMLS #OC25223724 Report a problem | ||
| 3/20/2026 | Listed for sale | $900,000-17.9%$482/sqft |
Source: CRMLS #OC25223724 Report a problem | ||
| 3/6/2026 | Contingent | $1,095,990$587/sqft |
Source: CRMLS #OC25223724 Report a problem | ||
| 1/7/2026 | Listed for sale | $1,095,990$587/sqft |
Source: CRMLS #OC25223724 Report a problem | ||
Public tax history
Tax history is unavailable.
Neighborhood: 93546
Nearby homes
- $900,0002 bd3 ba1.8k sqft1157 Red Peak Dr APT 1157, Mammoth Lakes, CA 93546Sold
- $1,474,2003 bd4 ba2.4k sqft1156 Red Peak Dr APT 1156, Mammoth Lakes, CA 93546Off Market
- $1,401,6002 bd3 ba2.7k sqft1158 Red Peak Dr APT 1158, Mammoth Lakes, CA 93546Off Market
- $1,385,0003 bd4 ba2k sqft1159 Red Peak Dr APT 1159, Mammoth Lakes, CA 93546Sold

- $1,514,9003 bd4 ba2.4k sqft1155 Red Peak Dr APT 1155, Mammoth Lakes, CA 93546Off Market
- $880,0002 bd3 ba1.8k sqft1153 Red Peak Dr APT 1153, Mammoth Lakes, CA 93546Sold
- $1,607,4002 bd3 ba2.7k sqft1154 Red Peak Dr APT 1154, Mammoth Lakes, CA 93546Off Market
- $1,413,0003 bd4 ba2.4k sqft1160 Pyramid Peak Dr APT 1160, Mammoth Lakes, CA 93546Off Market
Nearby schools
GreatSchools rating
- 5/10Mammoth Elementary SchoolGrades: K-5Distance: 1.4 mi
- 6/10Mammoth Middle SchoolGrades: 6-8Distance: 1.3 mi
- 8/10Mammoth High SchoolGrades: 9-12Distance: 1.3 mi


Get pre-qualified for a loan
At Zillow Home Loans, we can pre-qualify you in as little as 5 minutes with no impact to your credit score.An equal housing lender. NMLS #10287.
- California
- Mono County
- Mammoth Lakes
- 93546
- 1157 Red Peak Dr
Nearby cities
Nearby neighborhoods
Nearby zip codes
Other Mammoth Lakes Topics
