Welcome to this peaceful country retreat nestled in a serene rural setting. This 3-bedroom, 2.5-bathroom home offers a cozy and tranquil atmosphere. As you enter, a spacious living area welcomes you with hardwood floors and ample natural light streaming through large windows. The open floor plan seamlessly connects the living room to the dining area and kitchen, creating a functional space for daily living and entertaining. The kitchen features gray countertops with a peninsula that has seating for four, lots of cabinet space, and stainless steel appliances, accommodating everyday cooking needs. The primary suite has wall to wall carpeting, a walk-in closet, and an en-suite bathroom. Two additional bedrooms provide adequate space and storage. Convenience is ensured with a first-floor laundry room. Outside, a large backyard offers a peaceful retreat with scenic views, perfect for outdoor activities and relaxation. Additional features include a two-car garage and a charming front porch, ideal for enjoying the serene surroundings. Driveway is shared and unpaved. Located in a desirable neighborhood, this home offers a private and convenient lifestyle. Schedule today to explore the potential and warmth this property has to offer.
Sold for $485,000
$485,000
1157 Route 169, Woodstock, CT 06281
3beds
1,924sqft
Single Family Residence
Built in 2001
1.64 Acres Lot
$533,000 Zestimate®
$252/sqft
$2,735 Estimated rent
Home value
$533,000
$506,000 - $560,000
$2,735/mo
Zestimate® history
Owner options
List your home for rent
$2,735/mo
Rent Zestimate®
Find your next renter with Zillow Rental Manager. Plus, with online applications, you can quickly screen prospective tenants – for free.
$2,735/mo
Rent Zestimate®
Refinance and save
$3,358/mo
Est. payment
Refinancing to a lower rate could help reduce your monthly payments and save thousands over the life of the loan.
$3,358/mo
Est. payment
Explore your selling options
Work with a Zillow partner agent
Leverage their expertise and Zillow's premium Showcase listings to get your home seen by more buyers.
Get startedList with your own agent
Get your home in front of millions of buyers by listing it on Zillow.
Learn how to do itSell it yourself
Take full control of how buyers see your home on Zillow by listing For Sale by Owner (FSBO).
List your homeWhat's special
Zillow last checked:
Listing updated:
Listed by:
Patrick Sweeney 774-452-3578,
RE/MAX Professional Associates 508-834-7322
Bought with:
Sheena Ruggirello, RES.0806662
Real Broker CT, LLC
Source: Smart MLS,MLS#: 24026942
Facts & features
Interior
Bedrooms & bathrooms
- Bedrooms: 3
- Bathrooms: 3
- Full bathrooms: 2
- 1/2 bathrooms: 1
Primary bedroom
- Features: Bedroom Suite, Ceiling Fan(s), Full Bath, Tub w/Shower, Walk-In Closet(s), Wall/Wall Carpet
- Level: Upper
- Area: 255 Square Feet
- Dimensions: 17 x 15
Bedroom
- Features: Ceiling Fan(s), Wall/Wall Carpet
- Level: Upper
- Area: 196 Square Feet
- Dimensions: 14 x 14
Bedroom
- Features: Ceiling Fan(s), Wall/Wall Carpet
- Level: Upper
- Area: 144 Square Feet
- Dimensions: 12 x 12
Bathroom
- Features: Laundry Hookup, Tile Floor
- Level: Main
- Area: 64 Square Feet
- Dimensions: 8 x 8
Dining room
- Features: Hardwood Floor
- Level: Main
- Area: 144 Square Feet
- Dimensions: 12 x 12
Family room
- Features: Fireplace, Hardwood Floor
- Level: Main
- Area: 156 Square Feet
- Dimensions: 12 x 13
Kitchen
- Features: Breakfast Bar, Dining Area, Sliders, Tile Floor
- Level: Main
- Area: 180 Square Feet
- Dimensions: 12 x 15
Living room
- Features: Laminate Floor
- Level: Main
- Area: 182 Square Feet
- Dimensions: 13 x 14
Heating
- Baseboard, Hot Water, Oil
Cooling
- Ceiling Fan(s)
Appliances
- Included: Electric Range, Microwave, Refrigerator, Dishwasher, Washer, Dryer, Electric Water Heater, Water Heater
- Laundry: Main Level
Features
- Open Floorplan
- Basement: Full,Heated,Storage Space,Interior Entry,Partially Finished,Liveable Space,Concrete
- Attic: Access Via Hatch
- Number of fireplaces: 1
Interior area
- Total structure area: 1,924
- Total interior livable area: 1,924 sqft
- Finished area above ground: 1,924
Property
Parking
- Total spaces: 6
- Parking features: Attached, Paved, Off Street, Driveway, Garage Door Opener, Shared Driveway, Gravel
- Attached garage spaces: 2
- Has uncovered spaces: Yes
Features
- Patio & porch: Porch, Deck, Covered
- Exterior features: Rain Gutters, Stone Wall
Lot
- Size: 1.64 Acres
- Features: Secluded, Wetlands, Few Trees, Sloped
Details
- Additional structures: Shed(s)
- Parcel number: 1737235
- Zoning: 0
- Other equipment: Generator Ready
Construction
Type & style
- Home type: SingleFamily
- Architectural style: Colonial
- Property subtype: Single Family Residence
Materials
- Vinyl Siding
- Foundation: Concrete Perimeter
- Roof: Asphalt
Condition
- New construction: No
- Year built: 2001
Utilities & green energy
- Sewer: Septic Tank
- Water: Well
- Utilities for property: Cable Available
Green energy
- Energy efficient items: Thermostat
Community & HOA
Community
- Subdivision: North Woodstock
HOA
- Has HOA: No
Location
- Region: Woodstock
Financial & listing details
- Price per square foot: $252/sqft
- Tax assessed value: $229,400
- Annual tax amount: $5,285
- Date on market: 6/28/2024
- Exclusions: Refer to attached document
Price history
| Date | Event | Price |
|---|---|---|
| 8/16/2024 | Sold | $485,000+2.1%$252/sqft |
Source:  Smart MLS #24026942 Report a problem Smart MLS #24026942 Report a problem | ||
| 7/11/2024 | Price change | $474,900-5%$247/sqft |
Source: Smart MLS #24026942 Report a problem | ||
| 6/28/2024 | Listed for sale | $499,900+66.7%$260/sqft |
Source: Smart MLS #24026942 Report a problem | ||
| 8/31/2007 | Sold | $299,900$156/sqft |
Source: Smart MLS #E207332 Report a problem | ||
Public tax history
| Year | Property taxes | Tax assessment |
|---|---|---|
| 2025 | $5,856 +10.8% | $239,900 +4.6% |
| 2024 | $5,285 +2.8% | $229,400 |
| 2023 | $5,141 +7.5% | $229,400 |
| 2022 | $4,783 -4% | $229,400 +17.5% |
| 2021 | $4,980 +17.7% | $195,300 +13.1% |
| 2020 | $4,231 | $172,700 |
| 2019 | $4,231 | $172,700 |
| 2018 | $4,231 +0.8% | $172,700 |
| 2017 | $4,197 +2.7% | $172,700 -1.3% |
| 2015 | $4,086 +1.1% | $174,900 |
| 2014 | $4,040 +3.7% | $174,900 |
| 2013 | $3,897 +2.3% | $174,900 |
| 2012 | $3,809 -8.1% | $174,900 -22.2% |
| 2011 | $4,143 +2.8% | $224,900 |
| 2010 | $4,030 +2.4% | $224,900 |
| 2009 | $3,936 | $224,900 |
| 2008 | $3,936 +2.6% | $224,900 |
| 2007 | $3,835 +4% | $224,900 |
| 2006 | $3,688 +2.5% | $224,900 +62.5% |
| 2005 | $3,599 +4% | $138,420 |
| 2004 | $3,461 +23.8% | $138,420 +21.3% |
| 2003 | $2,796 | $114,120 |
Find assessor info on the county website
Neighborhood: 06281
Nearby homes
- $495,2003 bd2 ba1.8k sqft1151 Route 169, Woodstock, CT 06281Off Market
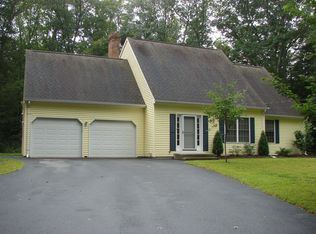
- $494,2003 bd2 ba1.7k sqft1161 Route 169, Woodstock, CT 06281Off Market
- $250,0002 bd2 ba1.2k sqft4 Oak Hill Ests UNIT 4, Woodstock, CT 06281Sold

- $257,6002 bd1 ba1.2k sqft3 Oak Hill Ests, Woodstock, CT 06281Off Market
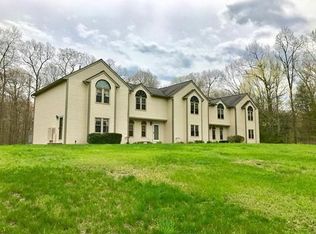
- $269,2002 bd1 ba1.2k sqft4 Oak Hill Ests, Woodstock, CT 06281Off Market
- $262,8002 bd1 ba1.2k sqft5 Oak Hill Ests, Woodstock, CT 06281Off Market
- $264,1002 bd2 ba1.2k sqft1 Oak Hill Ests, Woodstock, CT 06281Off Market
- $398,9003 bd1 ba1.9k sqft1143 Route 169, Woodstock, CT 06281Off Market
Nearby schools
GreatSchools rating
- 7/10Woodstock Elementary SchoolGrades: PK-4Distance: 3.3 mi
- 6/10Woodstock Middle SchoolGrades: 5-8Distance: 4.6 mi


Get pre-qualified for a loan
At Zillow Home Loans, we can pre-qualify you in as little as 5 minutes with no impact to your credit score.An equal housing lender. NMLS #10287.
Sell for more on Zillow
Get a Zillow Showcase℠ listing at no additional cost and you could sell for .
$533,000
2% more
+$10,660
With Zillow Showcase(estimated)
$543,660
- Connecticut
- Windham County
- Woodstock
- 06281
- 1157 Route 169
Nearby cities
Nearby neighborhoods
Nearby zip codes
Other Woodstock Topics
