Skip main navigation
Sold
  • $334,900

    1157 Runningbrook Ct, Avon, IN 46123

    3beds
    1,800sqft
    Residential, Single Family Residence
    Built in 1994
    0.27 Acres Lot
    $336,700 Zestimate®
    $186/sqft
    $2,147 Estimated rent

    Home value

    $336,700

    $306,000 - $370,000

    $2,147/mo

    Zestimate® history
    Loading
    Loading...

    Owner options

    List your home for rent

    $2,147/mo

    Rent Zestimate®

    Find your next renter with Zillow Rental Manager. Plus, with online applications, you can quickly screen prospective tenants – for free.

    Learn more

    $2,147/mo

    Rent Zestimate®

    Refinance and save

    $2,043/mo

    Est. payment

    Refinancing to a lower rate could help reduce your monthly payments and save thousands over the life of the loan.

    See today's rates

    $2,043/mo

    Est. payment

    Explore your selling options

    Work with a Zillow partner agent

    Leverage their expertise and Zillow's premium Showcase listings to get your home seen by more buyers.

    Get started

    List with your own agent

    Get your home in front of millions of buyers by listing it on Zillow.

    Learn how to do it

    Sell it yourself

    Take full control of how buyers see your home on Zillow by listing For Sale by Owner (FSBO).

    List your home

    What's special

    Fenced backyardCovered front porchMain floor primary suiteThree bedroomsVaulted ceilingCrown moldingStone countertops
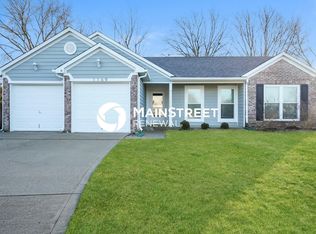
    Nestled in the charming town of Avon, Indiana, at 1157 Runningbrook CT, this single-family residence presents an attractive opportunity for comfortable living in a great location with NO HOA and it's conveniently located to Avon High School! Imagine preparing culinary delights in the kitchen, featuring shaker cabinets, crown molding, and stone countertops, where every detail contributes to a space of both beauty and functionality. The living room offers a place of relaxation and gathering, complete with a fireplace for cozy evenings and a vaulted ceiling that enhances the sense of spaciousness. The property includes three bedrooms and two full bathrooms to provide private spaces for all occupants with the main floor primary suite and two bedrooms/full bath upstairs Extending the living space outdoors, the property features a covered front porch, a deck, a fenced backyard, and an outdoor space that's ideal for enjoying the fresh air and creating lasting memories. This beautiful home is located on a quiet cul-de-sac and offers a blend of established charm and modern comfort and is a welcoming haven where comfort meets convenience.

    Zillow last checked:

    Listing updated:

    Listing Provided by:

    Julia Berberich 317-502-1928,

    RE/MAX Centerstone

    Bought with:

    Jeneene West

    Jeneene West Realty, LLC

    Source: MIBOR as distributed by MLS GRID,MLS#: 22066025MLS Logo

    Facts & features

    Interior

    Bedrooms & bathrooms
    • Bedrooms: 3
    • Bathrooms: 2
    • Full bathrooms: 2
    • Main level bathrooms: 1
    • Main level bedrooms: 1
    Primary bedroom
    • Level: Main
    • Area: 192 Square Feet
    • Dimensions: 16x12
    Bedroom 2
    • Level: Upper
    • Area: 120 Square Feet
    • Dimensions: 12x10
    Bedroom 3
    • Level: Upper
    • Area: 100 Square Feet
    • Dimensions: 10x10
    Bonus room
    • Level: Basement
    • Area: 264 Square Feet
    • Dimensions: 22x12
    Kitchen
    • Level: Basement
    • Area: 264 Square Feet
    • Dimensions: 22x12
    Living room
    • Level: Main
    • Area: 300 Square Feet
    • Dimensions: 20x15
    Heating
    • Forced Air, Heat Pump, Electric
    Cooling
    • Central Air
    Appliances
    • Included: Dishwasher, Disposal, Electric Oven, Refrigerator, Electric Water Heater, Water Softener Owned
    • Laundry: In Basement
    Features
    • Attic Access, Cathedral Ceiling(s), Walk-In Closet(s), Eat-in Kitchen, Entrance Foyer, High Speed Internet, Pantry
    • Basement: Daylight,Finished
    • Attic: Access Only
    • Number of fireplaces: 1
    • Fireplace features: Great Room, Wood Burning
    Interior area
    • Total structure area: 1,800
    • Total interior livable area: 1,800 sqft
    • Finished area below ground: 340

    Property

    Parking
    • Total spaces: 2
    • Parking features: Attached
    • Attached garage spaces: 2
    • Details: Garage Parking Other(Finished Garage, Service Door)
    Features
    • Levels: Multi/Split
    • Patio & porch: Deck, Covered
    • Exterior features: Lighting, Fire Pit
    • Fencing: Fenced,Full,Privacy
    Lot
    • Size: 0.27 Acres
    • Features: Cul-De-Sac, Curbs, Irregular Lot, Rural - Subdivision
    Details
    • Parcel number: 321015215003000022
    • Horse amenities: None

    Construction

    Type & style
    • Home type: SingleFamily
    • Property subtype: Residential, Single Family Residence
    Materials
    • Brick, Wood Siding
    • Foundation: Slab, Crawl Space
    Condition
    • New construction: No
    • Year built: 1994

    Utilities & green energy

    • Water: Public

    Community & neighborhood

    Location
    • Region: Avon
    • Subdivision: Crystal Springs

    Price history

    DateEventPrice
    4/30/2026Sold$334,900$186/sqft
    Source: MIBOR as distributed by MLS GRID #22066025 Report a problem
    3/25/2026Pending sale$334,900$186/sqft
    Source: MIBOR as distributed by MLS GRID #22066025 Report a problem
    3/12/2026Price change$334,900-2.9%$186/sqft
    Source: MIBOR as distributed by MLS GRID #22066025 Report a problem
    2/10/2026Price change$344,900-1.4%$192/sqft
    Source: MIBOR as distributed by MLS GRID #22066025 Report a problem
    10/17/2025Price change$349,900-1.4%$194/sqft
    Source: MIBOR as distributed by MLS GRID #22066025 Report a problem
    10/1/2025Listed for sale$354,900+67.2%$197/sqft
    Source: MIBOR as distributed by MLS GRID #22066025 Report a problem
    8/20/2020Sold$212,250+6.1%$118/sqft
    Source: MIBOR as distributed by MLS GRID #21724365 Report a problem
    7/13/2020Pending sale$200,000$111/sqft
    Source: Carpenter Realtors, Inc. #21724365 Report a problem
    7/12/2020Listed for sale$200,000+42.9%$111/sqft
    Source: Carpenter, REALTORS� #21724365 Report a problem
    5/3/2004Sold$140,000$78/sqft
    Source: MIBOR as distributed by MLS GRID #2401951 Report a problem

    Public tax history

    YearProperty taxesTax assessment
    2025$3,018 +8.3%$271,900 +1.2%
    2024$2,787 +3.1%$268,700 +7.6%
    2023$2,704 +14.5%$249,700 +3.8%
    2022$2,362 +25.2%$240,600 +14.5%
    2021$1,886 +7.5%$210,100 +24%
    2020$1,755 -5.3%$169,400 +5.2%
    2019$1,853 +19.3%$161,100 +2.9%
    2018$1,553 $156,600 +0.8%
    2017$1,553 $155,300
    2016$1,553 +13.9%$155,300 +13.9%
    2014$1,364 -7.7%$136,400 -7.7%
    2013$1,477 +10.9%$147,700 +10.9%
    2011$1,332 $133,200
    2010$1,332 +11.3%$133,200
    2009$1,197 -4.5%$133,200 +4%
    2007$1,253 -18.7%$128,040 -4.7%
    2006$1,541 $134,400 +11%
    2005-- $121,100

    Find assessor info on the county website

    Neighborhood: 46123

    Nearby schools

    GreatSchools rating
    Get a cash offer in 3 minutes
    Find out how much your home could sell for in as little as 3 minutes with a no-obligation cash offer.
    Estimated market value
    $336,700
    Get a cash offer in 3 minutes
    Find out how much your home could sell for in as little as 3 minutes with a no-obligation cash offer.
    Estimated market value
    $336,700