$5000 seller concessions paid for the buyer at closing! Welcome to Your Serene Haven in Arbor Creek! Arbor Creek Amenities include Pickle Ball Court, Swimming Pool, Playground, Fitness Center, Clubhouse, Firepit, Dog Park. Nestled amidst the lush greenery of Arbor Creek, this enchanting 3-bedroom, 2-bathroom home awaits to embrace you in its tranquil embrace. Key Features: 3 Bedrooms: Experience the luxury of space and comfort with three cozy bedrooms, providing ample room for relaxation and rejuvenation. 2 Bathrooms: Enjoy the convenience and functionality of two well-appointed bathrooms, ensuring comfort for the whole family. 3-Car Garage: Say goodbye to parking woes with a spacious 3-car garage, offering plenty of room for your vehicles and storage needs. Wooded Lot: Embrace the beauty of nature right at your doorstep, with a picturesque wooded lot surrounding your home, providing privacy and a serene atmosphere. Split Bedroom Design: Revel in the privacy and tranquility of a split bedroom design, offering separation between the primary suite and the additional bedrooms. Double Vanities in Primary Suite: Indulge in luxury with double vanities in the primary suite, adding convenience and elegance to your daily routine. You will also enjoy a large shower and separate water closet. Walk-In Closet: Stay organized and stylish with a spacious walk-in closet, providing ample storage space for all your wardrobe essentials. Kitchen with Island and Walk-In Pantry: Discover the joy of cooking and entertaining in a well-equipped kitchen featuring a convenient island and a walk-in pantry, making meal preparation a breeze. You will love the open design with a large dining room that you can expand for family dinners! Escape the hustle and bustle of city life and embrace the peace and tranquility of Arbor Creek. Don't miss the opportunity to make this beautiful home yours! Contact us today to get stage of construction. Some information is estimated and cannot be guaranteed. Options and pricing subject to change without notice. There will be a mailbox fee at closing paid by buyer.
Sold-co-op w/mbr
Street View
Price Unknown
1157 S Crabtree Ln, Goddard, KS 67052
3beds
1,459sqft
Single Family Onsite Built
Built in 2024
0.33 Acres Lot
$354,700 Zestimate®
$--/sqft
$1,861 Estimated rent
Home value
$354,700
$319,000 - $394,000
$1,861/mo
Zestimate® history
Owner options
List your home for rent
$1,861/mo
Rent Zestimate®
Find your next renter with Zillow Rental Manager. Plus, with online applications, you can quickly screen prospective tenants – for free.
$1,861/mo
Rent Zestimate®
Refinance and save
$770/mo
Est. payment
Refinancing to a lower rate could help reduce your monthly payments and save thousands over the life of the loan.
$770/mo
Est. payment
Explore your selling options
Work with a Zillow partner agent
Leverage their expertise and Zillow's premium Showcase listings to get your home seen by more buyers.
Get startedList with your own agent
Get your home in front of millions of buyers by listing it on Zillow.
Learn how to do itSell it yourself
Take full control of how buyers see your home on Zillow by listing For Sale by Owner (FSBO).
List your homeWhat's special
Zillow last checked:
Listing updated:
Listed by:
Chris Lary-Cowel CELL:316-640-1186,
RE/MAX Premier
Bought with:
Barbara-Lee Lewis, 00217777
Source: SCKMLS as distributed by MLS GRID,MLS#: 636224
Facts & features
Interior
Bedrooms & bathrooms
- Bedrooms: 3
- Bathrooms: 3
- Full bathrooms: 3
Primary bedroom
- Description: Carpet
- Level: Main
- Area: 182
- Dimensions: 13X14
Bedroom
- Description: Carpet
- Level: Main
- Area: 100
- Dimensions: 10X10
Bedroom
- Description: Carpet
- Level: Main
- Area: 100
- Dimensions: 10X10
Dining room
- Description: Luxury Vinyl
- Level: Main
- Area: 121
- Dimensions: 11X11
Kitchen
- Description: Luxury Vinyl
- Level: Main
- Area: 99
- Dimensions: 11X9
Living room
- Description: Luxury Vinyl
- Level: Main
- Area: 238
- Dimensions: 14X17
Heating
- Forced Air, Natural Gas
Cooling
- Central Air, Electric
Appliances
- Included: Dishwasher, Disposal, Microwave, Range
- Laundry: Main Level, Laundry Room
Features
- Walk-In Closet(s)
- Basement: Partially Finished
- Number of fireplaces: 1
- Fireplace features: One, Living Room, Electric
Interior area
- Total interior livable area: 1,459 sqft
- Finished area above ground: 1,419
- Finished area below ground: 40
Property
Parking
- Total spaces: 3
- Parking features: Attached, Garage Door Opener
- Garage spaces: 3
Features
- Levels: One
- Stories: 1
- Patio & porch: Covered
- Exterior features: Guttering - ALL, Irrigation Well
- Pool features: Community
Lot
- Size: 0.33 Acres
- Features: Cul-De-Sac, Wooded
Details
- Parcel number: 30012171
Construction
Type & style
- Home type: SingleFamily
- Architectural style: Ranch,Traditional
- Property subtype: Single Family Onsite Built
Materials
- Frame w/Less than 50% Mas
- Foundation: Full, View Out
- Roof: Composition
Condition
- Year built: 2024
Details
- Builder name: Artistic
Utilities & green energy
- Utilities for property: Sewer Available, Public
Community & HOA
Community
- Features: Clubhouse, Fitness Center, Greenbelt, Playground, Dog Park
- Subdivision: Arbor Creek
HOA
- Has HOA: Yes
- HOA fee: $770 annually
Location
- Region: Goddard
Financial & listing details
- Annual tax amount: $4,900
- Date on market: 3/8/2024
- Cumulative days on market: 48 days
- Ownership: Builder
- Road surface type: Paved
Price history
Price history is unavailable.
Public tax history
Tax history is unavailable.
Neighborhood: 67052
Nearby homes
- $363,7003 bd3 ba1.3k sqft1157 S Crabtree Ln, Goddard, KS 67052Off Market
- $--3 bd2 ba1.5k sqft1165 S Crabtree Ln, Goddard, KS 67052Sold

- $362,8003 bd2 ba1.5k sqft1153 S Crabtree Ln, Goddard, KS 67052Off Market

- $420,9005 bd3 ba2.4k sqft1161 S Crabtree Ln, Goddard, KS 67052Off Market
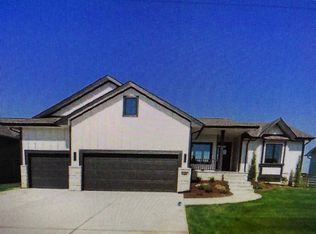
- $--3 bd2 ba1.4k sqft1123 W Hazel Ln, Goddard, KS 67052Sold
- $401,1003 bd2 ba1.6k sqft1120 W Hazel Ln, Goddard, KS 67052Off Market
- $384,8003 bd3 ba1.5k sqft1169 S Crabtree Ln, Goddard, KS 67052Off Market
- $398,1003 bd2 ba1.5k sqft1085 S Arbor Creek Ct, Goddard, KS 67052Off Market
Nearby schools
GreatSchools rating
- 10/10Amelia Earhart Elementary SchoolGrades: PK-4Distance: 0.1 mi
- 6/10Goddard Middle SchoolGrades: 7-8Distance: 0.5 mi
- 6/10Goddard High SchoolGrades: 9-12Distance: 0.3 mi
Schools provided by the listing agent
- Elementary: Amelia Earhart
- Middle: Goddard
- High: Robert Goddard
Source: SCKMLS as distributed by MLS GRID. This data may not be complete. We recommend contacting the local school district to confirm school assignments for this home.
Sell for more on Zillow
Get a Zillow Showcase℠ listing at no additional cost and you could sell for .
$354,700
2% more
+$7,094
With Zillow Showcase(estimated)
$361,794
Sell for more on Zillow
Get a Zillow Showcase℠ listing at no additional cost and you could sell for .
$354,700
2% more
+$7,094
With Zillow Showcase(estimated)
$361,794
- Kansas
- Sedgwick County
- Goddard
- 67052
- 1157 S Crabtree Ln
