One or more photo(s) has been virtually staged. Situated on over a quarter of an acre, this 3 Bedroom, 2 bathroom, Pool Home has endless potential and possibilities. Newer Roof installed in 2022, No Carpet, Split Floorplan, Enclosed Outdoor Patio, Newer Water Heater installed in 2023, all new valves installed for plumbing, Screed-in Pool Deck with New (2023) Pool Pump and Equipment, Freshly Painted interior, and a 23x11 Large Shed with two entry points (standard door and a garage door) and electricity. As you walk up you will notice a covered Front Porch. Enter you will love a versatile floorplan. A large Family Room welcomes you with direct access to your dining space and kitchen. Down the hall off the family room are two bedrooms with a full bathroom. One of the bedrooms offers french doors with direct access to your enclosed back porch. Your kitchen offers stainless steel appliances with a brand new dishwasher. Your kitchen layout offers plenty of countertop space, storage, and sitting space off your island. Adjacent to your kitchen is your dining space and off your dining space is your large laundry room with access to your garage, easy for unloading groceries. Tucked away off the dining space is your primary bedroom with its own ensuite. At the back of the home is a flex space, the perfect sitting room, office, or playspace that comes with its own fireplace. French doors lead into your enclosed patio space which makes an awesome game room, office, or man cave. Lets head outside where you will enjoy a great outdoor living area. A screened in patio with a pool to help keep cool on those hot Summer days. Plenty of greenspace to enjoy running and playing as well. A large shed is also available, hooked up and ready with electricity. NO HOA with close proximity to 192, the Turnpike, Shopping, and Dining. Endless opportunities!
Sold for $340,000
$340,000
1157 SCHOONER DRIVE, KISSIMMEE, FL 34744
3beds
1,551sqft
Single Family Residence
Built in 1988
0.34 Acres Lot
$325,100 Zestimate®
$219/sqft
$2,476 Estimated rent
Home value
$325,100
$293,000 - $361,000
$2,476/mo
Zestimate® history
Owner options
List your home for rent
$2,476/mo
Rent Zestimate®
Find your next renter with Zillow Rental Manager. Plus, with online applications, you can quickly screen prospective tenants – for free.
$2,476/mo
Rent Zestimate®
Refinance and save
$2,277/mo
Est. payment
Refinancing to a lower rate could help reduce your monthly payments and save thousands over the life of the loan.
$2,277/mo
Est. payment
Explore your selling options
Work with a Zillow partner agent
Leverage their expertise and Zillow's premium Showcase listings to get your home seen by more buyers.
Get startedList with your own agent
Get your home in front of millions of buyers by listing it on Zillow.
Learn how to do itSell it yourself
Take full control of how buyers see your home on Zillow by listing For Sale by Owner (FSBO).
List your homeWhat's special
Pool homeEnclosed outdoor patioVersatile floorplanFreshly painted interiorLarge family roomFlex spaceCovered front porch
Zillow last checked:
Listing updated:
Listed by:
Ann Marie Ursino 239-935-9388,
LUNA GROUP 239-935-9388,
Karyna Figuero 407-906-2012,
LUNA GROUP
Bought with:
Cielo Diaz, 3287321
REMAX PREMIER PROPERTIES
Source: Stellar MLS,MLS#: O6280199 Originating MLS: Orlando Regional
Originating MLS: Orlando Regional
Facts & features
Interior
Bedrooms & bathrooms
- Bedrooms: 3
- Bathrooms: 2
- Full bathrooms: 2
Rooms
- Room types: Florida Room
Primary bedroom
- Features: En Suite Bathroom, Built-in Closet
- Level: First
- Area: 169 Square Feet
- Dimensions: 13x13
Bedroom 1
- Features: Built-in Closet
- Level: First
- Area: 121 Square Feet
- Dimensions: 11x11
Bedroom 2
- Features: Built-in Closet
- Level: First
- Area: 169 Square Feet
- Dimensions: 13x13
Balcony porch lanai
- Level: First
- Area: 216 Square Feet
- Dimensions: 24x9
Dining room
- Level: First
- Area: 90 Square Feet
- Dimensions: 9x10
Florida room
- Level: First
- Area: 117 Square Feet
- Dimensions: 9x13
Great room
- Level: First
- Area: 304 Square Feet
- Dimensions: 16x19
Kitchen
- Level: First
- Area: 120 Square Feet
- Dimensions: 10x12
Heating
- Central
Cooling
- Central Air
Appliances
- Included: Dishwasher, Dryer, Microwave, Range, Refrigerator, Washer, Water Softener
- Laundry: Laundry Room
Features
- Eating Space In Kitchen, Open Floorplan, Primary Bedroom Main Floor
- Flooring: Tile
- Has fireplace: Yes
- Fireplace features: Free Standing
Interior area
- Total structure area: 2,400
- Total interior livable area: 1,551 sqft
Property
Parking
- Total spaces: 2
- Parking features: Driveway, Garage Door Opener
- Attached garage spaces: 2
- Has uncovered spaces: Yes
Features
- Levels: One
- Stories: 1
- Patio & porch: Front Porch, Rear Porch
- Exterior features: Storage
- Has private pool: Yes
- Pool features: In Ground, Screen Enclosure
Lot
- Size: 0.34 Acres
Details
- Parcel number: 2525294140000M0030
- Zoning: ORS2
- Special conditions: None
Construction
Type & style
- Home type: SingleFamily
- Property subtype: Single Family Residence
Materials
- Block, Brick
- Foundation: Block, Slab
- Roof: Shingle
Condition
- New construction: No
- Year built: 1988
Utilities & green energy
- Sewer: Septic Tank
- Water: Well
- Utilities for property: Cable Available, Electricity Available, Public
Community & HOA
Community
- Pet fee: $0 monthly
- Subdivision: MIDWAY CITY TOWNSITE
HOA
- Has HOA: No
Location
- Region: Kissimmee
Financial & listing details
- Price per square foot: $219/sqft
- Tax assessed value: $272,100
- Annual tax amount: $1,798
- Date on market: 2/13/2025
- Cumulative days on market: 5 days
- Listing terms: Cash,Conventional,FHA
- Ownership: Fee Simple
- Total actual rent: 0
- Electric utility on property: Yes
- Road surface type: Paved
Price history
| Date | Event | Price |
|---|---|---|
| 4/11/2025 | Sold | $340,000-2.8%$219/sqft |
Source:  Stellar MLS #O6280199 Report a problem Stellar MLS #O6280199 Report a problem | ||
| 2/24/2025 | Pending sale | $349,900$226/sqft |
Source: Stellar MLS #O6280199 Report a problem | ||
| 2/13/2025 | Listed for sale | $349,900+201.6%$226/sqft |
Source: Stellar MLS #O6280199 Report a problem | ||
| 8/6/2012 | Sold | $116,000-0.8%$75/sqft |
Source: Public Record Report a problem | ||
| 12/31/2011 | Listing removed | $116,900$75/sqft |
Source: Keller Williams Classic Realty #S4692778 Report a problem | ||
| 12/11/2011 | Listed for sale | $116,900-18.8%$75/sqft |
Source: Keller Williams Classic Realty #S4692778 Report a problem | ||
| 5/7/2004 | Sold | $144,000+29.1%$93/sqft |
Source: Public Record Report a problem | ||
| 4/2/1999 | Sold | $111,500-14.2%$72/sqft |
Source: Public Record Report a problem | ||
| 5/3/1996 | Sold | $130,000$84/sqft |
Source: Public Record Report a problem | ||
Public tax history
| Year | Property taxes | Tax assessment |
|---|---|---|
| 2025 | $1,973 +7.1% | $272,100 -1.8% |
| 2024 | $1,843 +2.5% | $277,200 +8.4% |
| 2023 | $1,798 +5.6% | $255,700 +20.2% |
| 2022 | $1,703 +1.4% | $212,800 +19.6% |
| 2021 | $1,679 +2.8% | $178,000 +4.3% |
| 2020 | $1,634 +2.3% | $170,700 +4.6% |
| 2019 | $1,597 | $163,200 +47.1% |
| 2018 | $1,597 +6.2% | $110,941 +2.1% |
| 2017 | $1,504 +0.6% | $108,660 +2.1% |
| 2016 | $1,495 +1.8% | $106,426 +0.7% |
| 2015 | $1,469 +2.2% | $105,687 +0.8% |
| 2014 | $1,437 | $104,849 +1.5% |
| 2013 | -- | $103,300 +1.5% |
| 2012 | -- | $101,800 -6.4% |
| 2011 | -- | $108,800 -4.5% |
| 2010 | -- | $113,900 -9.5% |
| 2009 | -- | $125,900 -29.6% |
| 2008 | -- | $178,800 -3.3% |
| 2007 | -- | $184,900 +16.4% |
| 2006 | -- | $158,800 +34.3% |
| 2005 | -- | $118,200 +15.2% |
| 2004 | -- | $102,600 |
| 2003 | -- | $102,600 +3.7% |
| 2002 | $1,615 +1.4% | $98,922 +1.4% |
| 2001 | $1,592 +3.7% | $97,574 +6% |
| 2000 | $1,534 | $92,021 |
Find assessor info on the county website
Neighborhood: 34744
Nearby homes
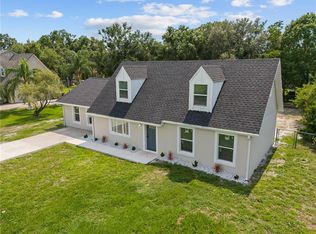
- $406,9003 bd2 ba1.8k sqft1151 Schooner Dr, Kissimmee, FL 34744Off Market
- $460,0005 bd3 ba2.3k sqft1158 Stroupe Rd, Kissimmee, FL 34744Sold
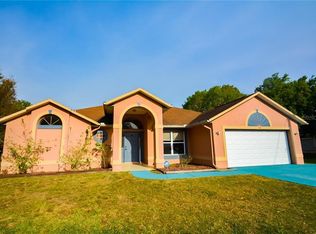
- $409,8004 bd2 ba1.9k sqft1161 Schooner Dr, Kissimmee, FL 34744Off Market
- $272,0002 bd2 ba1.1k sqft1154 Schooner Dr, Kissimmee, FL 34744Off Market
- $452,0003 bd3 ba2.1k sqft1150 Stroupe Rd, Kissimmee, FL 34744Sold
- $274,7002 bd1 ba1.1k sqft1145 Schooner Dr, Kissimmee, FL 34744Off Market
- $417,1004 bd2 ba2.6k sqft1164 Stroupe Rd, Kissimmee, FL 34744Off Market
- $470,2005 bd3 ba2.4k sqft2059 Neptune Rd, Kissimmee, FL 34744Off Market
Nearby schools
GreatSchools rating
- 4/10Neptune Elementary SchoolGrades: PK-5Distance: 2.9 mi
- 7/10Neptune Middle SchoolGrades: 6-8Distance: 2 mi
- 5/10Gateway High SchoolGrades: 9-12Distance: 1.2 mi
Schools provided by the listing agent
- Elementary: Neptune Elementary
- Middle: Neptune Middle (6-8)
- High: Gateway High School (9 12)
Source: Stellar MLS. This data may not be complete. We recommend contacting the local school district to confirm school assignments for this home.
Get a cash offer in 3 minutes
Find out how much your home could sell for in as little as 3 minutes with a no-obligation cash offer.
Estimated market value
$325,100
Get a cash offer in 3 minutes
Find out how much your home could sell for in as little as 3 minutes with a no-obligation cash offer.
Estimated market value
$325,100
- Florida
- Osceola County
- Kissimmee
- 34744
- 1157 SCHOONER DRIVE
Nearby cities
Nearby neighborhoods
Nearby zip codes
Other Kissimmee Topics
