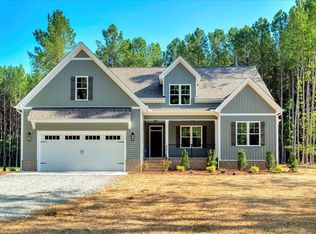
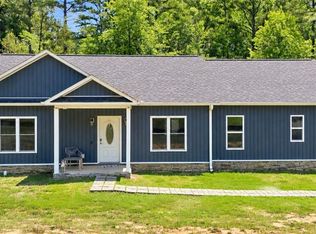
Another Trabar Homes gorgeous plan in the Rangewood neighborhood! 2000+ sqft ranch plan with an unfinished 2nd floor Rec room, bathroom, and walk-in storage. Open family room with hardwood floors, recessed lights, crown molding, and fireplace. The kitchen is a chef's delight with a 7' island, Granite counter-tops, tile backsplash, custom cabinets, recessed lights, wall oven, electric cooktop, and a huge walk-in pantry with custom wood shelving. Gorgeous dining area with decorative chair rail molding. Drop zone with built-in wood shelving/cubbies off the garage interior door. Dream laundry room with a utility sink and lots of cabinet storage! Study/home office is located right off the foyer. Split bedroom plan offers a private primary suite with an accent wall, recessed lights, crown molding, 10' walk-in closet with custom wood shelving, and a luxurious en-suite bath with a tile shower, free standing tub, and a double vanity. Additional features include a 2-car garage, rocking chair front porch, and a screen porch!
Pending
$540,500
1157 Shonele Ln, Stem, NC 27581
3beds
2,063sqft
Single Family Residence
Built in 2026
0.92 Acres Lot
$540,500 Zestimate®
$262/sqft
$-- HOA
What's special
- 33 days
- 20
- 0
Zillow last checked:
Listing updated:
Listed by:
Wallace Peiffer 919-302-1215,
Premier Advantage Realty Inc
Source: Doorify MLS,MLS#: 10190548
Facts & features
Interior
Bedrooms & bathrooms
- Bedrooms: 3
- Bathrooms: 3
- Full bathrooms: 2
- 1/2 bathrooms: 1
- Main level bathrooms: 2
- Main level bedrooms: 3
Primary bedroom
- Level: Main
- Area: 216.24 Square Feet
- Dimensions: 15.9 x 13.6
Bedroom 2
- Level: Main
- Area: 132 Square Feet
- Dimensions: 12.0 x 11.0
Bedroom 3
- Level: Main
- Area: 132 Square Feet
- Dimensions: 12.0 x 11.0
Bonus room
- Level: Second
- Area: 345 Square Feet
- Dimensions: 23.0 x 15.0
Dining room
- Level: Main
- Area: 136.88 Square Feet
- Dimensions: 11.8 x 11.6
Kitchen
- Level: Main
- Area: 164.28 Square Feet
- Dimensions: 14.8 x 11.1
Laundry
- Level: Main
- Area: 57.96 Square Feet
- Dimensions: 8.4 x 6.9
Living room
- Level: Main
- Area: 287.45 Square Feet
- Dimensions: 17.11 x 16.8
Mud room
- Level: Main
- Area: 34.8 Square Feet
- Dimensions: 6.0 x 5.8
Office
- Level: Main
- Area: 94.92 Square Feet
- Dimensions: 11.3 x 8.4
Other
- Description: Screen porch
- Level: Main
- Area: 210.04 Square Feet
- Dimensions: 17.8 x 11.8
Heating
- Forced Air
Cooling
- Central Air
Appliances
- Included: Dishwasher, Electric Range, Microwave, Stainless Steel Appliance(s)
- Laundry: Laundry Room, Main Level
Features
- Ceiling Fan(s), Double Vanity, Entrance Foyer, Granite Counters, Kitchen Island, Open Floorplan, Pantry, Primary Downstairs, Recessed Lighting, Soaking Tub, Walk-In Closet(s), Kitchen/Dining Room Combination, Separate Shower, Smooth Ceilings
- Flooring: Carpet, Luxury Vinyl
- Windows: Insulated Windows
- Number of fireplaces: 1
- Fireplace features: Gas Log, Living Room
Interior area
- Total structure area: 2,063
- Total interior livable area: 2,063 sqft
- Finished area above ground: 2,063
- Finished area below ground: 0
Property
Parking
- Total spaces: 4
- Parking features: Garage Faces Front, Garage, Gravel
- Garage spaces: 2
- Uncovered spaces: 2
Features
- Levels: One,One and One Half
- Stories: 1
- Patio & porch: Front Porch, Porch, Screened
- Exterior features: Rain Gutters
- Fencing: None
Lot
- Size: 0.92 Acres
- Features: Landscaped, Wooded
Details
- Additional structures: None
- Parcel number: 097000894438
- Zoning: Res
- Special conditions: Standard
- Other equipment: None
Construction
Type & style
- Home type: SingleFamily
- Architectural style: Ranch,Traditional
- Property subtype: Single Family Residence
Materials
- Vinyl Siding
- Foundation: Crawlspace
- Roof: Shingle
Condition
- New Construction
- New construction: Yes
- Year built: 2026
- Major remodel year: 2026
Utilities & green energy
- Sewer: Septic Tank
- Water: Well
Community & HOA
Community
- Subdivision: Rangewood
HOA
- Has HOA: No
Location
- Region: Stem
Financial & listing details
- Price per square foot: $262/sqft
- Tax assessed value: $43,225
- Annual tax amount: $308
- Date on market: 9/3/2026
- Listing agreement: Exclusive Right To Sell
- Listing terms: Cash,Conventional,FHA,USDA Loan,VA Loan
Estimated market value
$540,500
$513,000 - $568,000
$2,445/mo
Price history
| Date | Event | Price |
|---|---|---|
| 9/10/2026 | Listed for sale | $540,500$262/sqft |
Source:  Coldwell Banker Advantage #10190548 Report a problem Coldwell Banker Advantage #10190548 Report a problem | ||
| 9/3/2026 | Pending sale | $540,500+1251.3%$262/sqft |
Source:  Doorify MLS #10190548 Report a problem Doorify MLS #10190548 Report a problem | ||
| 7/17/2025 | Sold | $40,000$19/sqft |
Source: Public Record Report a problem | ||
Public tax history
| Year | Property taxes | Tax assessment |
|---|---|---|
| 2025 | $308 +0.3% | $43,225 |
| 2024 | $307 -6.5% | $43,225 +20.1% |
| 2023 | $328 | $36,000 |
| 2022 | $328 +7% | $36,000 |
| 2021 | $306 | $36,000 |
| 2020 | $306 | $36,000 |
| 2019 | $306 | $36,000 |
| 2018 | $306 -4.5% | $36,000 |
| 2016 | $321 | $36,000 |
| 2015 | $321 +5.9% | $36,000 |
| 2014 | $303 | $36,000 |
Find assessor info on the county website
Monthly payment
Est. payment
Payment breakdown
Explore the cost of this home by adjusting the details. Changes won't be saved.Climate risks
Neighborhood: 27581
Nearby schools
Schools provided by the listing agent
- Elementary: Granville - West Oxford Elementary
- Middle: Granville - Granville Central Middle School
- High: Granville - J F Webb High
Source: Doorify MLS. This data may not be complete. We recommend contacting the local school district to confirm school assignments for this home.
Similar homes
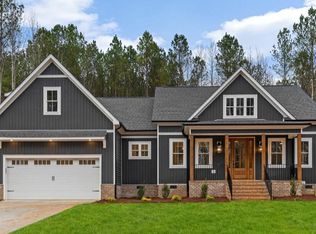
- $465,0003 bd2 ba2.1k sqft107 School St, Stem, NC 27581For Sale
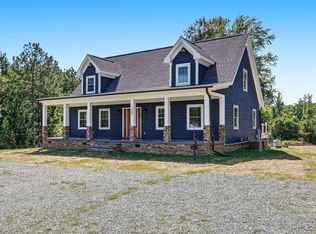
 MLS ID #10192134, Glenn Schubert. Doorify MLS
 - $339,0003 bd2 ba1.4k sqft104 Averly Ct, Stem, NC 27581For Sale
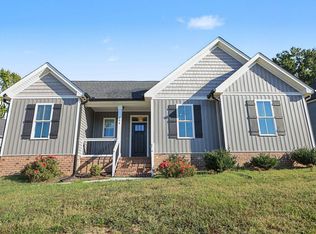 MLS ID #10196473, Sarai Peotdi. Doorify MLS
 - $339,9003 bd2 ba1.6k sqft106 Old State Highway 75 N, Stem, NC 27581For Sale
 MLS ID #1236213, Victoria Holmes. Triad MLS
 - $549,0003 bd3 ba2k sqftLOT 7 Watkins Wilkinson Rd, Oxford, NC 27565New Construction
 MLS ID #10190324, Christina Leigh Cobb. Doorify MLS
 - $600,0003 bd3 ba2.3k sqft1754 Us Highway 15, Creedmoor, NC 27522For SaleMLS ID #10193198, Francisco G Huizar. Doorify MLS
- $324,9003 bd2 ba1.5k sqft211 Old North Carolina #75, Stem, NC 27581New ConstructionMLS ID #10187862, Julie McFalls. Doorify MLS
- $329,5003 bd3 ba1.4k sqft101 Averly Ct, Stem, NC 27581For SaleMLS ID #10176577, Gretchen Coley. Doorify MLS
- $400,0004 bd3 ba2.2k sqft4537 Gresham Dr, Oxford, NC 27565For SaleMLS ID #10196540, Nathan A Watson. Doorify MLS
- $540,0003 bd3 ba2.3k sqft35 Eagle Dr, Durham, NC 27712New ConstructionMLS ID #10191941, Victor Barreiro. Doorify MLS
- $560,0003 bd3 ba1.8k sqft1919 E Geer St, Durham, NC 27704New ConstructionMLS ID #10186495, Debbey Wade. Doorify MLS
- $485,0003 bd2 ba1.8k sqftLOT 5 Watkins Wilkinson Rd, Oxford, NC 27565New ConstructionMLS ID #10190326, Christina Leigh Cobb. Doorify MLS
- $450,0003 bd2 ba1.8k sqft635 Manor Dr, Timberlake, NC 27583For SaleMLS ID #10182376, Melissa H White. Doorify MLS
- $425,0003 bd3 ba1.6k sqft140 Caltolina Farm Rd, Oxford, NC 27565For SaleMLS ID #10196159, Denise Marie Alala. Doorify MLS
- $549,0003 bd3 ba3k sqft8716 Carradale Ct, Wake Forest, NC 27587For SaleMLS ID #10169178, Kris Kiegiel. Doorify MLS
- $515,0003 bd3 ba2.4k sqft245 Purslane Dr, Franklinton, NC 27525For SaleMLS ID #10189599, Ingrid Conley. Doorify MLS
- $580,0003 bd3 ba2k sqft1925 E Geer St, Durham, NC 27704New ConstructionMLS ID #10186662, Debbey Wade. Doorify MLS
- $585,0003 bd4 ba2.5k sqft191 Sequoia Dr, Timberlake, NC 27583New ConstructionMLS ID #10182624, Laura Burlage. Doorify MLS
- $592,0003 bd3 ba1.9k sqft1921 E Geer St, Durham, NC 27704New ConstructionMLS ID #10186620, Debbey Wade. Doorify MLS
- $475,0003 bd3 ba2.2k sqft105 Spring Grove Dr, Oxford, NC 27565New ConstructionMLS ID #10175626, Sharon Evans. Doorify MLS
- $525,0004 bd3 ba2.9k sqft355 Clubhouse Dr, Youngsville, NC 27596For SaleMLS ID #10188680, Alison Malloy Wojnarowski. Doorify MLS
