Skip main navigation
Off market
  • $5,454,600

    1157 Stanyan St, San Francisco, CA 94117

    5beds
    3,505sqft
    SingleFamily
    Built in 1902
    2,787 Square Feet Lot
    $5,454,600 Zestimate®
    $1,556/sqft
    $7,569 Estimated rent

    Home value

    $5,454,600

    $4.75M - $6.33M

    $7,569/mo

    Zestimate® history
    Loading
    Loading...

    Owner options

    List your home for rent

    $7,569/mo

    Rent Zestimate®

    Find your next renter with Zillow Rental Manager. Plus, with online applications, you can quickly screen prospective tenants – for free.

    Learn more

    $7,569/mo

    Rent Zestimate®

    Refinance and save

    $35,206/mo

    Est. payment

    Refinancing to a lower rate could help reduce your monthly payments and save thousands over the life of the loan.

    See today's rates

    $35,206/mo

    Est. payment

    Explore your selling options

    Work with a Zillow partner agent

    Leverage their expertise and Zillow's premium Showcase listings to get your home seen by more buyers.

    Get started

    List with your own agent

    Get your home in front of millions of buyers by listing it on Zillow.

    Learn how to do it

    Sell it yourself

    Take full control of how buyers see your home on Zillow by listing For Sale by Owner (FSBO).

    List your home

    What's special

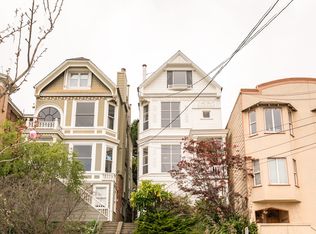
    With impressive scale, soaring 14-foot ceilings, handsome Victorian countenance and inventive fine quality revisions, this lovingly cared for home has been enhanced with masterful flourish and modernity. The assertive turn-of-the-century architecture meets the warmth of custom tailored spaces: 4 levels of classic living including expansive public rooms, three beds on one level and a full floor master suite featuring private lounge with fireplace and 500 sq.ft. south facing deck.Seismic upgrades, spectacular custom kitchen, 4 fireplaces and a lower level 5th bedroom/studio with separate entrance are among the assets of this fine residence.There are sweeping views from every level through huge windows amplified by lofty ceiling heights.The entrys handsome detailing includes spindle details, open work stair decoration and fine plaster work.The double parlor presents a lavish formal space and connects to the formal dining room and kitchen replete with home office, custom banquet seating and access to the sheltered, south facing patio and garden. The Cherrywood kitchen integrates the finest equipment, tremendous storage and built-in media.Upstairs are three spacious bedrooms, flooded with light, excellent closets and two full baths. One bedroom, used by its owners as a library, has a custom desk, bookcases, window seat and gas fireplace.The lovely bath overlooking the garden features a jacuzzi style tub. A full size, side by side laundry serves the bedrooms.A magnificent penthouse suite on the 4th floor designed by Violetta Autumn features a private lounge with fireplace and wet-bar + fridge, walk out deck and master bath and bedroom overlooking the Valley and downtown.The lower level studio has its own entrance, full bath and wet bar and functions as guest suite, au pair or office.Private garage parking is in the neighboring building.Walk to Cole Valley shops and eateries.

    This property is off market, which means it's not currently listed for sale or rent on Zillow. This may be different from what's available on other websites or public sources.

    Facts & features

    Interior

    Bedrooms & bathrooms
    • Bedrooms: 5
    • Bathrooms: 4
    • Full bathrooms: 4
    Appliances
    • Included: Dishwasher
    Features
    • Has fireplace: Yes
    Interior area
    • Total interior livable area: 3,505 sqft

    Property

    Features
    • Exterior features: Wood
    • Has view: Yes
    • View description: Territorial, City
    Lot
    • Size: 2,787 Square Feet
    Details
    • Parcel number: 2630014

    Construction

    Type & style
    • Home type: SingleFamily
    Materials
    • wood frame
    • Roof: Composition
    Condition
    • Year built: 1902

    Community & HOA

    Location
    • Region: San Francisco

    Financial & listing details

    • Price per square foot: $1,556/sqft
    • Tax assessed value: $3,368,862
    • Annual tax amount: $40,651

    Price history

    DateEventPrice
    12/11/2018Sold$3,020,000-7.1%$862/sqft
    Source: SFAR #476931 Report a problem
    11/29/2018Pending sale$3,250,000$927/sqft
    Source: Sotheby's International Realty - San Francisco Brokerage #476931 Report a problem
    10/1/2018Listed for sale$3,250,000$927/sqft
    Source: Sotheby's International Realty #476931 Report a problem

    Public tax history

    YearProperty taxesTax assessment
    2025$40,651 +3%$3,368,862 +2%
    2024$39,480 +1.5%$3,302,807 +2%
    2023$38,900 +1.9%$3,238,047 +2%
    2022$38,184 +1.8%$3,174,557 +2%
    2021$37,516 -0.4%$3,112,312 +1%
    2020$37,658 +3.6%$3,080,400 +2%
    2019$36,360 +406.7%$3,020,000 +435.5%
    2018$7,175 +5.7%$563,921 +2%
    2017$6,791 +2%$552,865 +2%
    2016$6,661 +1.3%$542,026 +1.5%
    2015$6,576 +2.7%$533,886 +2%
    2014$6,403 $523,430 +0.5%
    2013-- $521,065 +2%
    2012-- $510,850 +2%
    2011-- $500,835 +0.8%
    2010-- $497,096 -0.2%
    2009-- $498,277 +2%
    2008-- $488,509 +2%
    2007-- $478,931 +2%
    2006-- $469,541 +2%
    2005-- $460,336 +16.8%
    2003-- $393,957 +2%
    2002-- $386,234 +2%
    2001-- $378,664 +2%
    2000-- $371,239
    Find assessor info on the county website

    Neighborhood: Parnassus Heights

    Nearby schools

    GreatSchools rating
    Get a cash offer in 3 minutes
    Find out how much your home could sell for in as little as 3 minutes with a no-obligation cash offer.
    Estimated market value
    $5,454,600
    Get a cash offer in 3 minutes
    Find out how much your home could sell for in as little as 3 minutes with a no-obligation cash offer.
    Estimated market value
    $5,454,600