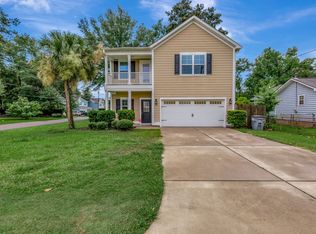
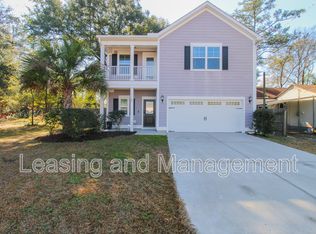
The award-winning 'Parkwood ' floor plan brought to you by Southwind Homes is a smart layout. As you enter, you will feel as if you have arrived home. With 9 foot ceilings downstairs and a very open floor plan, this home is great for entertaining family and friends. The kitchen is a chef's delight with its walk-in pantry and plentiful cabinet and counter space. The grand owner?s suite features a very accommodating walk in closet. The play/loft area (or optional 4th bedroom) is centrally located for family enjoyment. There are two additional, nice sized bedrooms, a second full bathroom, and laundry room also located upstairs. Standard features include tankless water heater, fully-sodded front lawn, and much more!3 beds + Loft ; Optional 4th Bedroom; 2 1/2 bath ; 2,207 sq ft ; 2 stories ; Garage
This property is not currently displayed as for sale or rent on Zillow. This may be different from what's on other websites or public sources.