Skip main navigation
Sold
  • $324,900

    1157 Supernova Dr, Franklin, IN 46131

    3beds
    1,866sqft
    Residential, Single Family Residence
    Built in 2024
    10,018 Square Feet Lot
    $325,700 Zestimate®
    $174/sqft
    $2,164 Estimated rent

    Home value

    $325,700

    $296,000 - $358,000

    $2,164/mo

    Zestimate® history
    Loading
    Loading...

    Owner options

    List your home for rent

    $2,164/mo

    Rent Zestimate®

    Find your next renter with Zillow Rental Manager. Plus, with online applications, you can quickly screen prospective tenants – for free.

    Learn more

    $2,164/mo

    Rent Zestimate®

    Refinance and save

    $2,267/mo

    Est. payment

    Refinancing to a lower rate could help reduce your monthly payments and save thousands over the life of the loan.

    See today's rates

    $2,267/mo

    Est. payment

    Explore your selling options

    Work with a Zillow partner agent

    Leverage their expertise and Zillow's premium Showcase listings to get your home seen by more buyers.

    Get started

    List with your own agent

    Get your home in front of millions of buyers by listing it on Zillow.

    Learn how to do it

    Sell it yourself

    Take full control of how buyers see your home on Zillow by listing For Sale by Owner (FSBO).

    List your home

    What's special

    Covered front porchQuartz countertopsGorgeous tile showerVaulted ceilingsCovered back patioStainless steel appliancesTons of counter space
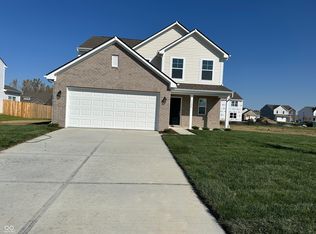
    One of the best deals in Franklin! Seller is relocating and this new construction home is now at a price that's $30k less than the cost to build the same home! Seller is also offering an allowance of up to $10K towards a rate buy-down or closing costs. Step into this brand-new November 2024 build by Arbor Homes! This 3 bed, 2 bath ranch has all the modern touches! You'll love all the natural light that flows through the open floor plan. The kitchen features tons of counter space, stainless steel appliances, and quartz countertops! Large open living room with vaulted ceilings that offers plenty of space for entertaining. The primary suite boasts a large walk-in closet and a gorgeous tile shower. Bonus room off the entryway could easily be used as a dining room, or a home office! Outside, enjoy your mornings on the covered front porch and evenings on the covered back patio. Plus, the oversized 3-car garage has all the storage space you need!

    Zillow last checked:

    Listing updated:

    Listed by:

    Chase Simpson 812-344-2559,

    Carpenter, REALTORS®

    Bought with:

    Kolton Williford

    Stamper Realty Group

    Source: MIBOR as distributed by MLS GRID,MLS#: 22063372MLS Logo

    Facts & features

    Interior

    Bedrooms & bathrooms
    • Bedrooms: 3
    • Bathrooms: 2
    • Full bathrooms: 2
    • Main level bathrooms: 2
    • Main level bedrooms: 3
    Primary bedroom
    • Level: Main
    • Area: 234 Square Feet
    • Dimensions: 13x18
    Bedroom 2
    • Level: Main
    • Area: 120 Square Feet
    • Dimensions: 12x10
    Bedroom 3
    • Level: Main
    • Area: 132 Square Feet
    • Dimensions: 12x11
    Dining room
    • Level: Main
    • Area: 168 Square Feet
    • Dimensions: 14x12
    Kitchen
    • Level: Main
    • Area: 285 Square Feet
    • Dimensions: 19x15
    Living room
    • Level: Main
    • Area: 440 Square Feet
    • Dimensions: 22x20
    Heating
    • Forced Air, High Efficiency (90%+ AFUE )
    Cooling
    • Central Air
    Appliances
    • Included: Dishwasher, Dryer, Disposal, Gas Water Heater, MicroHood, Gas Oven, Refrigerator, Washer, Water Heater, Water Softener Owned
    Features
    • Cathedral Ceiling(s), Kitchen Island
    • Has basement: No
    Interior area
    • Total structure area: 1,866
    • Total interior livable area: 1,866 sqft

    Property

    Parking
    • Total spaces: 3
    • Parking features: Attached, Concrete
    • Attached garage spaces: 3
    Features
    • Levels: One
    • Stories: 1
    • Patio & porch: Covered
    Lot
    • Size: 10,018 Square Feet
    • Features: Curbs, Sidewalks, Storm Sewer, Trees-Small (Under 20 Ft)
    Details
    • Parcel number: 410822031037000009
    • Special conditions: Sales Disclosure On File
    • Horse amenities: None

    Construction

    Type & style
    • Home type: SingleFamily
    • Architectural style: Ranch
    • Property subtype: Residential, Single Family Residence
    Materials
    • Vinyl Siding
    • Foundation: Slab
    Condition
    • New construction: No
    • Year built: 2024

    Utilities & green energy

    • Electric: 200+ Amp Service
    • Water: Public
    • Utilities for property: Electricity Connected, Sewer Connected, Water Connected

    Community & HOA

    Community
    • Subdivision: Bluffs At Young's Creek
    HOA
    • Has HOA: Yes
    • Amenities included: None
    • Services included: Entrance Common
    • HOA fee: $275 annually
    • HOA phone: 317-875-5600
    Location
    • Region: Franklin

    Financial & listing details

    • Price per square foot: $174/sqft
    • Tax assessed value: $358,000
    • Annual tax amount: $22
    • Date on market: 9/18/2025
    • Cumulative days on market: 51 days
    • Electric utility on property: Yes

    Price history

    DateEventPrice
    12/8/2025Sold$324,900$174/sqft
    Source: MIBOR as distributed by MLS GRID #22063372 Report a problem
    11/7/2025Pending sale$324,900$174/sqft
    Source: MIBOR as distributed by MLS GRID #22063372 Report a problem
    10/22/2025Price change$324,900-4.4%$174/sqft
    Source: MIBOR as distributed by MLS GRID #22063372 Report a problem
    10/20/2025Price change$339,900-2.9%$182/sqft
    Source: MIBOR as distributed by MLS GRID #22063372 Report a problem
    10/4/2025Price change$349,900-5.4%$188/sqft
    Source: MIBOR as distributed by MLS GRID #22063372 Report a problem
    9/18/2025Listed for sale$369,900$198/sqft
    Source: MIBOR as distributed by MLS GRID #22063372 Report a problem

    Public tax history

    YearProperty taxesTax assessment
    2025$11 -4.6%$358,000 +71500%
    2024$12 $500 +66.7%
    2023-- $300
    Find assessor info on the county website

    Neighborhood: 46131

    Nearby schools

    GreatSchools rating
    Schools provided by the listing agent
    • Middle: Franklin Community Middle School
    • High: Franklin Community High School

    Source: MIBOR as distributed by MLS GRID. This data may not be complete. We recommend contacting the local school district to confirm school assignments for this home.

    Get a cash offer in 3 minutes
    Find out how much your home could sell for in as little as 3 minutes with a no-obligation cash offer.
    Estimated market value
    $325,700
    Get a cash offer in 3 minutes
    Find out how much your home could sell for in as little as 3 minutes with a no-obligation cash offer.
    Estimated market value
    $325,700