BIG PRICE REDUCTION. Modern Elegance in the Heart of Lewisville!
Welcome to 1157 Tanner Dr—a beautifully updated home with stunning curb appeal and a bright, open floor plan. Enjoy luxury vinyl plank flooring, fresh paint, designer chandeliers, and a chef-inspired kitchen with quartz counters, double ovens, and a farmhouse sink.
The main floor features a spacious primary suite and a versatile second bedroom. The primary bath offers spa-like upgrades, including LED mirrors and a frameless glass shower. Upstairs, you'll find plush carpeted bedrooms and an updated full bath.
Step outside to a backyard built for entertaining—complete with a pergola, large wood deck, and storage shed.
Minutes from top schools, shopping, dining, and major highways—this move-in ready gem won’t last!
Sold
Price Unknown
1157 Tanner Dr, Lewisville, TX 75077
5beds
2,662sqft
Single Family Residence
Built in 1998
7,274 Square Feet Lot
$504,400 Zestimate®
$--/sqft
$3,097 Estimated rent
Home value
$504,400
$474,000 - $535,000
$3,097/mo
Zestimate® history
Owner options
List your home for rent
$3,097/mo
Rent Zestimate®
Find your next renter with Zillow Rental Manager. Plus, with online applications, you can quickly screen prospective tenants – for free.
$3,097/mo
Rent Zestimate®
Refinance and save
Refinancing to a lower rate could help reduce your monthly payments and save thousands over the life of the loan.
Explore your selling options
Work with a Zillow partner agent
Leverage their expertise and Zillow's premium Showcase listings to get your home seen by more buyers.
Get startedList with your own agent
Get your home in front of millions of buyers by listing it on Zillow.
Learn how to do itSell it yourself
Take full control of how buyers see your home on Zillow by listing For Sale by Owner (FSBO).
List your homeWhat's special
Fresh paintStunning curb appealSpa-like upgradesLarge wood deckQuartz countersFarmhouse sinkLed mirrors
Zillow last checked:
Listing updated:
Listed by:
Ali Murtaza 0496724 817-310-5200,
RE/MAX Trinity 817-310-5200
Bought with:
Grace Thluai
Citiwide Properties Corp.
Source: NTREIS,MLS#: 20999864
Facts & features
Interior
Bedrooms & bathrooms
- Bedrooms: 5
- Bathrooms: 3
- Full bathrooms: 2
- 1/2 bathrooms: 1
Primary bedroom
- Features: Double Vanity, Jetted Tub, Separate Shower, Walk-In Closet(s)
- Level: First
- Dimensions: 16 x 16
Bedroom
- Features: Walk-In Closet(s)
- Level: First
- Dimensions: 12 x 10
Bedroom
- Level: Second
- Dimensions: 13 x 10
Bedroom
- Level: Second
- Dimensions: 14 x 10
Bedroom
- Level: Second
- Dimensions: 13 x 10
Breakfast room nook
- Level: First
- Dimensions: 10 x 9
Dining room
- Level: First
- Dimensions: 10 x 9
Family room
- Features: Ceiling Fan(s), Fireplace
- Level: First
- Dimensions: 17 x 15
Game room
- Level: Second
- Dimensions: 20 x 11
Kitchen
- Features: Pantry, Stone Counters
- Level: First
- Dimensions: 13 x 11
Living room
- Level: First
- Dimensions: 10 x 13
Heating
- Central, Heat Pump, Natural Gas
Cooling
- Central Air, Ceiling Fan(s), Electric
Appliances
- Included: Dishwasher, Electric Oven, Gas Cooktop, Disposal, Gas Water Heater, Microwave
Features
- Chandelier, Decorative/Designer Lighting Fixtures, Eat-in Kitchen, Granite Counters, High Speed Internet, In-Law Floorplan, Open Floorplan, Pantry, Cable TV, Walk-In Closet(s)
- Has basement: No
- Number of fireplaces: 1
- Fireplace features: Gas, Gas Log
Interior area
- Total interior livable area: 2,662 sqft
Property
Parking
- Total spaces: 2
- Parking features: Door-Single, Garage Faces Front, Lighted
- Attached garage spaces: 2
Features
- Levels: Two
- Stories: 2
- Patio & porch: Covered
- Exterior features: Outdoor Living Area, Storage
- Pool features: None
- Fencing: Wood
Lot
- Size: 7,274 Square Feet
Details
- Parcel number: R186425
Construction
Type & style
- Home type: SingleFamily
- Architectural style: Traditional,Detached
- Property subtype: Single Family Residence
Materials
- Brick
- Foundation: Slab
- Roof: Asphalt,Shingle
Condition
- Year built: 1998
Utilities & green energy
- Sewer: Public Sewer
- Water: Public
- Utilities for property: Electricity Available, Natural Gas Available, Sewer Available, Separate Meters, Water Available, Cable Available
Community & HOA
Community
- Subdivision: Orchard Valley Estates Ph IV
HOA
- Has HOA: No
Location
- Region: Lewisville
Financial & listing details
- Tax assessed value: $495,462
- Annual tax amount: $8,620
- Date on market: 7/22/2025
- Cumulative days on market: 35 days
- Electric utility on property: Yes
Price history
| Date | Event | Price |
|---|---|---|
| 9/26/2025 | Sold | -- |
Source: NTREIS #20999864 Report a problem | ||
| 9/7/2025 | Pending sale | $539,950$203/sqft |
Source: NTREIS #20999864 Report a problem | ||
| 8/27/2025 | Contingent | $539,950$203/sqft |
Source: NTREIS #20999864 Report a problem | ||
| 8/13/2025 | Price change | $539,950-1.8%$203/sqft |
Source: NTREIS #20999864 Report a problem | ||
| 7/24/2025 | Price change | $549,9500%$207/sqft |
Source: NTREIS #20999864 Report a problem | ||
| 7/22/2025 | Listed for sale | $550,000+17.1%$207/sqft |
Source: NTREIS #20999864 Report a problem | ||
| 4/27/2022 | Sold | -- |
Source: NTREIS #20015666 Report a problem | ||
| 4/5/2022 | Contingent | $469,786$176/sqft |
Source: NTREIS #20015666 Report a problem | ||
| 3/31/2022 | Listed for sale | $469,786$176/sqft |
Source: NTREIS #20015666 Report a problem | ||
Public tax history
| Year | Property taxes | Tax assessment |
|---|---|---|
| 2025 | $8,536 -1% | $495,462 -0.7% |
| 2024 | $8,620 -0.8% | $498,834 -0.2% |
| 2023 | $8,687 +5% | $499,631 +14.6% |
| 2022 | $8,276 +18.6% | $436,135 +24% |
| 2021 | $6,980 +4.6% | $351,625 +6.2% |
| 2020 | $6,675 +1.8% | $331,145 +1.4% |
| 2019 | $6,553 +2.7% | $326,678 +5.9% |
| 2018 | $6,381 +13.9% | $308,379 +8.6% |
| 2017 | $5,601 | $284,037 +6.7% |
| 2016 | $5,601 +16.6% | $266,139 +7% |
| 2015 | $4,804 | $248,808 +13.2% |
| 2014 | $4,804 | $219,827 +2.7% |
| 2013 | $4,804 | $214,056 +2% |
| 2012 | -- | $209,807 +4.3% |
| 2011 | -- | $201,226 +10% |
| 2010 | -- | $182,933 +2.5% |
| 2009 | -- | $178,406 -0.4% |
| 2007 | $3,925 -3.6% | $179,104 +2.2% |
| 2006 | $4,071 +4.7% | $175,334 +4.5% |
| 2005 | $3,890 | $167,862 +1.4% |
| 2004 | -- | $165,515 -10.1% |
| 2003 | -- | $184,033 +0.7% |
| 2002 | -- | $182,705 +6% |
| 2001 | -- | $172,391 |
Find assessor info on the county website
Neighborhood: Orchard Valley
Nearby homes
- $--4 bd3 ba2.8k sqft1161 Tanner Dr, Lewisville, TX 75077Sold
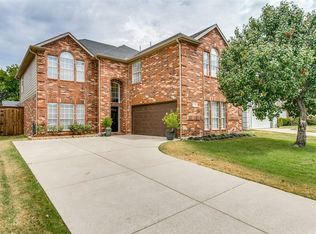
- $441,5004 bd3 ba2.6k sqft1153 Tanner Dr, Lewisville, TX 75077Off Market
- $--5 bd3 ba2.6k sqft1165 Tanner Dr, Lewisville, TX 75077Sold

- $--3 bd2 ba1.8k sqft1237 Courtney Ln, Lewisville, TX 75077Sold
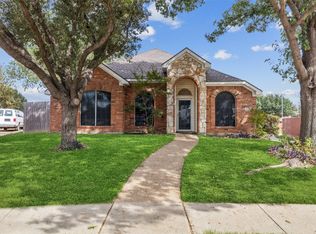
- $452,0003 bd2 ba2.8k sqft1169 Tanner Dr, Lewisville, TX 75077Off Market
- $409,3003 bd2 ba1.9k sqft1240 Courtney Ln, Lewisville, TX 75077Off Market
- $64,2873 bd2 ba1.5k sqft2309 Courtney Ln, Lewisville, TX 75077Off Market
- $64,2873 bd2 ba-- sqft2313 Courtney Ln, Lewisville, TX 75077Off Market
Nearby schools
GreatSchools rating
- 6/10Degan Elementary SchoolGrades: PK-5Distance: 1.5 mi
- 2/10Huffines Middle SchoolGrades: 6-8Distance: 0.9 mi
- 3/10Lewisville High SchoolGrades: 9-12Distance: 1.6 mi
Schools provided by the listing agent
- Elementary: Degan
- Middle: Huffines
- High: Lewisville
- District: Lewisville ISD
Source: NTREIS. This data may not be complete. We recommend contacting the local school district to confirm school assignments for this home.
Get a cash offer in 3 minutes
Find out how much your home could sell for in as little as 3 minutes with a no-obligation cash offer.
Estimated market value
$504,400
Get a cash offer in 3 minutes
Find out how much your home could sell for in as little as 3 minutes with a no-obligation cash offer.
Estimated market value
$504,400
- Texas
- Denton County
- Lewisville
- 75077
- Orchard Valley
- 1157 Tanner Dr
Nearby cities
Nearby neighborhoods
Nearby zip codes
Other Lewisville Topics
