Skip main navigation
Closed
  • $483,705

    1157 Trident Maple Chas #182, Lawrenceville, GA 30045

    4beds
    --sqft
    Single Family Residence
    Built in 2023
    0.25 Acres Lot
    $458,300 Zestimate®
    $--/sqft
    $2,632 Estimated rent

    Home value

    $458,300

    $435,000 - $481,000

    $2,632/mo

    Zestimate® history
    Loading
    Loading...

    Owner options

    List your home for rent

    $2,632/mo

    Rent Zestimate®

    Find your next renter with Zillow Rental Manager. Plus, with online applications, you can quickly screen prospective tenants – for free.

    Learn more

    $2,632/mo

    Rent Zestimate®

    Refinance and save

    $3,484/mo

    Est. payment

    Refinancing to a lower rate could help reduce your monthly payments and save thousands over the life of the loan.

    See today's rates

    $3,484/mo

    Est. payment

    Explore your selling options

    Work with a Zillow partner agent

    Leverage their expertise and Zillow's premium Showcase listings to get your home seen by more buyers.

    Get started

    List with your own agent

    Get your home in front of millions of buyers by listing it on Zillow.

    Learn how to do it

    Sell it yourself

    Take full control of how buyers see your home on Zillow by listing For Sale by Owner (FSBO).

    List your home

    What's special

    Olympic sized poolTennis courtsWater oak estatesBonus roomCentral family roomFormal dining roomGuest bedroom
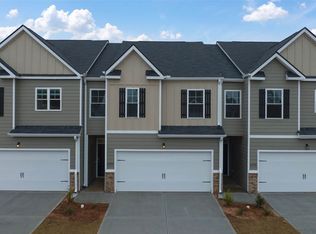
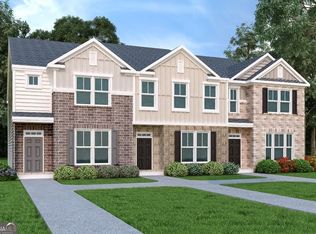
    QUICK MOVE IN HOME, ASK AGENT ABOUT OUR SPECIAL FINANCING RATE, AND $15K IN CLOSING COST ASK ABOUT SELLER INCENTIVES. WATER OAK ESTATES IS A UNIQUE INTIMATE COMMUNITY WITH A GORGEOUS PANORAMIC VIEW. CLOSE TO SHOPPING QUAINT EATERIES, RESTAURANTS, PARKS, AND EASY ACCESS TO MAJOR HIGHWAYS SUCH AS HWY 316 AND 85. WATER OAK IS LOCATED IN THE SOUGHT AFTER DACULA SCHOOL DISTRICT. OUR AMENITIES FEATURE AN OLYMPIC SIZED POOL AND TENNIS COURTS AND FULLY FURNISHED CLUBHOUSE THAT CAN HOST YOUR SOCIAL EVENTS. This Fleetwood home offers a guest bedroom with full bath on the main, central family room, open island kitchen and a formal dining room perfect for entertaining. Upstairs features a spacious private bedroom suite with spa-like bath, bonus room for game night, movies and recreation plus large secondary bedrooms. You will never be too far from home with Home Is Connected. Your new home is built with an industry leading suite of smart home products that keep you connected with the people and place you value most. Photos used for illustrative purposes and do not depict actual home. Listed by a D.R. Horton Company.

    Zillow last checked:

    Listing updated:

    Listed by:

    Gina Doyle 678-754-9703,

    D.R. Horton Realty of Georgia, Inc.

    Bought with:

    Surabhi Arora, 384720

    Keller Williams Realty North Atlanta

    Source: GAMLS,MLS#: 10160382MLS Logo

    Facts & features

    Interior

    Bedrooms & bathrooms
    • Bedrooms: 4
    • Bathrooms: 3
    • Full bathrooms: 3
    • Main level bathrooms: 1
    • Main level bedrooms: 1
    Rooms
    • Room types: Laundry, Bonus Room, Family Room, Loft
    Dining room
    • Features: Dining Rm/Living Rm Combo
    Kitchen
    • Features: Breakfast Area, Kitchen Island
    Heating
    • Natural Gas, Central
    Cooling
    • Ceiling Fan(s), Central Air, Attic Fan
    Appliances
    • Included: Electric Water Heater, Dishwasher, Disposal, Microwave
    • Laundry: Common Area
    Features
    • High Ceilings, Double Vanity, Walk-In Closet(s)
    • Flooring: Hardwood, Carpet, Laminate
    • Windows: Double Pane Windows
    • Basement: Bath Finished,None
    • Number of fireplaces: 1
    • Fireplace features: Family Room, Factory Built
    • Common walls with other units/homes: No Common Walls
    Interior area
    • Total structure area: 0
    • Finished area above ground: 0
    • Finished area below ground: 0

    Property

    Parking
    • Total spaces: 2
    • Parking features: Attached, Garage
    • Has attached garage: Yes
    Features
    • Levels: Two
    • Stories: 2
    • Patio & porch: Patio
    • Fencing: Other
    • Has view: Yes
    • View description: Seasonal View
    • Waterfront features: No Dock Or Boathouse
    • Body of water: None
    Lot
    • Size: 0.25 Acres
    • Features: Cul-De-Sac, Level
    • Residential vegetation: Cleared
    Details
    • Parcel number: 0.0

    Construction

    Type & style
    • Home type: SingleFamily
    • Architectural style: Contemporary,Craftsman
    • Property subtype: Single Family Residence
    Materials
    • Concrete
    • Foundation: Slab
    • Roof: Composition
    Condition
    • New Construction
    • New construction: Yes
    • Year built: 2023
    Details
    • Warranty included: Yes

    Utilities & green energy

    • Sewer: Public Sewer
    • Water: Public
    • Utilities for property: Underground Utilities, Cable Available
    Green energy
    • Green verification: ENERGY STAR Certified Homes
    • Energy efficient items: Insulation, Thermostat

    Community & HOA

    Community
    • Features: Clubhouse, Playground, Pool, Sidewalks, Street Lights, Tennis Court(s)
    • Security: Carbon Monoxide Detector(s), Smoke Detector(s)
    • Subdivision: Water Oak Estates
    HOA
    • Has HOA: Yes
    • Services included: Maintenance Grounds
    • HOA fee: $500 annually
    Location
    • Region: Lawrenceville

    Financial & listing details

    • Date on market: 5/16/2023
    • Cumulative days on market: 155 days
    • Listing agreement: Exclusive Right To Sell

    Price history

    DateEventPrice
    11/21/2023Sold$483,705
    Source: GAMLS #10160382 Report a problem
    10/18/2023Pending sale$483,705
    Source: GAMLS #10160382 Report a problem
    9/20/2023Price change$483,705-1.2%
    Source: GAMLS #10160382 Report a problem
    8/20/2023Price change$489,805+0.7%
    Source: GAMLS #10160382 Report a problem
    6/21/2023Price change$486,505+0.5%
    Source: GAMLS #10160382 Report a problem
    6/15/2023Price change$484,005+0.5%
    Source: GAMLS #10160382 Report a problem
    5/17/2023Listed for sale$481,505
    Source: GAMLS #10160382 Report a problem

    Public tax history

    Tax history is unavailable.

    Neighborhood: 30045

    Nearby schools

    GreatSchools rating
    Schools provided by the listing agent
    • Elementary: Alcova
    • Middle: Dacula
    • High: Dacula

    Source: GAMLS. This data may not be complete. We recommend contacting the local school district to confirm school assignments for this home.

    Get a cash offer in 3 minutes
    Find out how much your home could sell for in as little as 3 minutes with a no-obligation cash offer.
    Estimated market value
    $458,300
    Get a cash offer in 3 minutes
    Find out how much your home could sell for in as little as 3 minutes with a no-obligation cash offer.
    Estimated market value
    $458,300