Skip main navigation
Off market
Street View
  • Tax assessed value
    $4,148,123

    1157 W Jeter Rd, Bartonville, TX 76226

    5beds
    6,651sqft
    SingleFamily
    Built in 1979
    55 Acres Lot
    $-- Zestimate®
    $624/sqft
    $27,458 Estimated rent

    Home value

    Not available

    Estimated sales range

    Not available

    $27,458/mo

    Zestimate® history
    Loading
    Loading...

    Owner options

    List your home for rent

    $27,458/mo

    Rent Zestimate®

    Find your next renter with Zillow Rental Manager. Plus, with online applications, you can quickly screen prospective tenants – for free.

    Learn more

    $27,458/mo

    Rent Zestimate®

    Refinance and save

    $27,693/mo

    Est. payment

    Refinancing to a lower rate could help reduce your monthly payments and save thousands over the life of the loan.

    See today's rates

    $27,693/mo

    Est. payment

    Explore your selling options

    Work with a Zillow partner agent

    Leverage their expertise and Zillow's premium Showcase listings to get your home seen by more buyers.

    Get started

    List with your own agent

    Get your home in front of millions of buyers by listing it on Zillow.

    Learn how to do it

    Sell it yourself

    Take full control of how buyers see your home on Zillow by listing For Sale by Owner (FSBO).

    List your home

    What's special

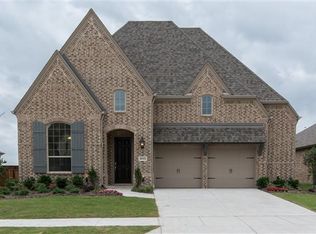
    55+- rolling acres on one of the highest points in So Denton County, boulder lined stream, ponds, hundreds of mature oaks, all just 25 minutes from DFW Intn'l airport! Multiple residences. Lodge-style 6600 sqft main house features split beam stairs, antler chandeliers, floor-to-ceiling rock fireplace, walls of windows and wrapped, covered porch. 2500 sqft executive retreat with billiards room, covered pergola and massive office. Horse facilities incl: huge shaded paddocks with run unders, a 28-stall show barn with 2 wash racks, office, full bath and coffee bar across from tack room, a 200 x 100 covered arena and auto walker with panels.

    This property is not currently displayed as for sale or rent on Zillow. This may be different from what's on other websites or public sources.
    Facts & features

    Interior

    Bedrooms & bathrooms
    • Bedrooms: 5
    • Bathrooms: 5
    • Full bathrooms: 5
    Heating
    • Forced air, Gas
    Cooling
    • Central
    Appliances
    • Included: Dishwasher, Freezer, Microwave, Refrigerator
    Features
    • Cable TV Available, Decorative Lighting, High Speed Internet Available, Vaulted Ceilings, Skylights, Sound System Wiring, Multiple Staircases, Electric Shades
    • Flooring: Carpet, Hardwood
    • Has fireplace: Yes
    • Fireplace features: Gas Starter
    Interior area
    • Structure area source: Tax
    • Total interior livable area: 6,651 sqft

    Property

    Parking
    • Total spaces: 2
    • Parking features: Garage - Attached
    Features
    • Exterior features: Other
    • Has spa: Yes
    • Fencing: Wood, Automatic Gate, Barbed Wire, Rock/Stone
    Lot
    • Size: 55 Acres
    • Features: Lrg. Backyard Grass, Acreage, Heavily Treed, Horses Permitted, Pasture, Landscaped
    • Topography: Rolling, Oak
    Details
    • Parcel number: R64918
    • Other equipment: Built-in Microwave, Cooktop - Gas, Vent Mechanism, Dishwasher, Built-in Refrigerator/Freezer

    Construction

    Type & style
    • Home type: SingleFamily
    • Architectural style: Southwestern
    Materials
    • Stone
    • Foundation: Piers
    • Roof: Metal
    Condition
    • Year built: 1979

    Utilities & green energy

    • Utilities for property: City Sewer, Asphalt, Septic, Aerobic Septic, Well

    Community & HOA

    Community
    • Security: Burglar, Fire/Smoke, Carbon Monoxide Detector
    Location
    • Region: Bartonville

    Financial & listing details

    • Price per square foot: $624/sqft
    • Tax assessed value: $4,148,123
    • Annual tax amount: $41,611

    Price history

    Price history is unavailable.

    Public tax history

    YearProperty taxesTax assessment
    2023$41,611 +24.5%$4,148,123 +80.4%
    2022$33,413 +18.8%$2,300,000 +4.2%
    2021$28,122 -15.8%$2,206,654 +26.6%
    2020$33,383 +3.1%$1,743,357 -23.7%
    2019$32,366 +6.5%$2,283,454 +52.1%
    2018$30,381 $1,501,183 +14.4%
    2017-- $1,311,946 +98.9%
    2016-- $659,696 -48.1%
    2015-- $1,271,868
    Find assessor info on the county website

    Neighborhood: 76226

    Nearby schools

    GreatSchools rating
    Schools provided by the listing agent
    • Elementary: Hilltop
    • Middle: Argyle
    • High: Argyle
    • District: Argyle ISD

    Source: The MLS. This data may not be complete. We recommend contacting the local school district to confirm school assignments for this home.