Skip main navigation
Sold for $510,000
  • $510,000

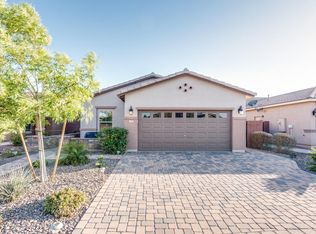
    1157 W POPCORN TREE Avenue, Queen Creek, AZ 85140

    3beds
    1,874sqft
    Single Family Residence
    Built in 2014
    7,127 Square Feet Lot
    $508,700 Zestimate®
    $272/sqft
    $2,554 Estimated rent

    Home value

    $508,700

    $478,000 - $544,000

    $2,554/mo

    Zestimate® history
    Loading
    Loading...

    Owner options

    List your home for rent

    $2,554/mo

    Rent Zestimate®

    Find your next renter with Zillow Rental Manager. Plus, with online applications, you can quickly screen prospective tenants – for free.

    Learn more

    $2,554/mo

    Rent Zestimate®

    Refinance and save

    $3,194/mo

    Est. payment

    Refinancing to a lower rate could help reduce your monthly payments and save thousands over the life of the loan.

    See today's rates

    $3,194/mo

    Est. payment

    Explore your selling options

    Work with a Zillow partner agent

    Leverage their expertise and Zillow's premium Showcase listings to get your home seen by more buyers.

    Get started

    List with your own agent

    Get your home in front of millions of buyers by listing it on Zillow.

    Learn how to do it

    Sell it yourself

    Take full control of how buyers see your home on Zillow by listing For Sale by Owner (FSBO).

    List your home

    What's special

    Gas stoveInsulated lighted garage doorSound-insulated primary suiteSolar sun shadesPremium double-deep corner lotDeck jetsNew plush carpeting
    Buyers who toured this home before should take another look, recent repositioning has created one of the strongest value opportunities in the neighborhood! This upgraded single-level home with 3 bedrooms plus a den sits on a rare double-deep corner lot and offers a great combination of energy efficiency, comfort, and outdoor living. Energy-smart features include a fully paid 32-panel (12.8kW) solar system, solar sun shades, a 75-gallon water heater, and gas cooking. The home was built with R-35 insulation throughout the house and garage and includes a sound-insulated primary suite for added comfort. Interior updates include new plush carpeting and a custom barn door at the laundry room. The backyard is designed for relaxing and entertaining with a 2023 pool featuring UV and ozone purification, heat/chill pump, deck jets, and an oversized Baja step with bench seating. A BBQ stub-out is already installed, and a pre-plumbed and powered concrete pad is ready for a future pergola or outdoor kitchen. Additional highlights include an oversized garage with extra depth and height, insulated lighted garage door, and security camera system. Community amenities include walking paths and heated pools. If you've been watching this home, now is the time to take another look!

    Zillow last checked:

    Listing updated:

    Listed by:

    Terra A. Phillips 480-406-0262,

    HomeSmart Lifestyles

    Bought with:

    Erica Ybarra, SA696260000

    Limitless Real Estate

    Source: ARMLS,MLS#: 6970402MLS Logo

    Facts & features

    Interior

    Bedrooms & bathrooms
    • Bedrooms: 3
    • Bathrooms: 2
    • Full bathrooms: 2
    Heating
    • Forced Air
    Cooling
    • Central Air, Ceiling Fan(s), Programmable Thmstat
    Appliances
    • Included: Dryer, Washer, Water Softener Owned, Reverse Osmosis, Refrigerator, Dishwasher, Electric Oven
    Features
    • Granite Counters, Eat-in Kitchen, No Interior Steps, Kitchen Island, Pantry, Full Bth Master Bdrm
    • Flooring: Carpet, Tile
    • Windows: Solar Screens, Double Pane Windows
    • Has basement: No
    • Has fireplace: No
    Interior area
    • Total structure area: 1,874
    • Total interior livable area: 1,874 sqft

    Property

    Parking
    • Total spaces: 4
    • Parking features: Attached
    • Attached garage spaces: 2
    • Uncovered spaces: 2
    Features
    • Stories: 1
    • Patio & porch: Covered
    • Has private pool: Yes
    • Pool features: Variable Speed Pump, Outdoor Pool, Play Pool, Heated
    • Spa features: None
    • Fencing: Back Yard
    Lot
    • Size: 7,127 sqft
    • Features: North/South Exposure, Corner Lot, Grass Back, Synthetic Grass Frnt, Auto Timer H2O Front, Auto Timer H2O Back
    Details
    • Parcel number: 10953424

    Construction

    Type & style
    • Home type: SingleFamily
    • Architectural style: Ranch
    • Property subtype: Single Family Residence
    Materials
    • Stucco, Wood Frame, Painted
    • Foundation: Slab
    • Roof: Tile
    Condition
    • Year built: 2014
    Details
    • Builder name: Fulton

    Utilities & green energy

    • Sewer: Private Sewer
    • Water: City Water
    Green energy
    • Energy efficient items: Solar Panels

    Community & neighborhood

    Community
    • Community features: Pool, Pickleball, Community Spa, Playground, Biking/Walking Path
    Location
    • Region: San Tan Valley
    • Subdivision: IRONWOOD CROSSING UNIT 3C 2012081598

    HOA & financial

    HOA
    • Has HOA: Yes
    • HOA fee: $230 monthly
    • Services included: Maintenance Grounds
    • Association name: Ironwood Crossings
    • Association phone: 480-673-2598

    Other

    Other facts
    • Listing terms: Cash,Conventional,1031 Exchange,FHA,VA Loan
    • Ownership: Fee Simple
    • Road surface type: Paved

    Price history

    DateEventPrice
    5/6/2026Sold$510,000+2.2%$272/sqft
    Source: ARMLS #6970402 Report a problem
    3/9/2026Price change$499,000-3.9%$266/sqft
    Source: ARMLS #6970402 Report a problem
    2/27/2026Price change$519,000-1.9%$277/sqft
    Source: ARMLS #6970402 Report a problem
    2/6/2026Price change$529,000-3.6%$282/sqft
    Source: ARMLS #6970402 Report a problem
    1/23/2026Listed for sale$549,000+135.8%$293/sqft
    Source: ARMLS #6970402 Report a problem
    9/18/2014Sold$232,828$124/sqft
    Source: Public Record Report a problem

    Public tax history

    YearProperty taxesTax assessment
    2026$2,227 +1.3%$41,960 -1.2%
    2025$2,199 +1.2%$42,450 -10.2%
    2024$2,174 +1.9%$47,296 +34.6%
    2023$2,133 -2.1%$35,141 -2.2%
    2022$2,178 +4.7%$35,915 +9.9%
    2021$2,081 +4.1%$32,682 +8.4%
    2020$1,998 +16.2%$30,149 +66.6%
    2019$1,719 +6.3%$18,094 +9.8%
    2018$1,617 +12.8%$16,474 +0.2%
    2017$1,433 $16,436
    2016-- --
    2014-- $3,200

    Find assessor info on the county website

    Neighborhood: Ironwood Crossing

    Nearby schools

    GreatSchools rating
    Schools provided by the listing agent
    • Elementary: Ranch Elementary School
    • Middle: J. O. Combs Middle School
    • High: Combs High School
    • District: J O Combs Unified School District

    Source: ARMLS. This data may not be complete. We recommend contacting the local school district to confirm school assignments for this home.

    Get a cash offer in 3 minutes
    Find out how much your home could sell for in as little as 3 minutes with a no-obligation cash offer.
    Estimated market value
    $508,700
    Get a cash offer in 3 minutes
    Find out how much your home could sell for in as little as 3 minutes with a no-obligation cash offer.
    Estimated market value
    $508,700