Skip main navigation
Closed
  • $962,000

    1157 Warlander Way, Gallatin, TN 37066

    4beds
    4,034sqft
    Single Family Residence, Residential
    Built in 2022
    0.5 Acres Lot
    $957,400 Zestimate®
    $238/sqft
    $3,573 Estimated rent

    Home value

    $957,400

    $900,000 - $1.02M

    $3,573/mo

    Zestimate® history
    Loading
    Loading...

    Owner options

    List your home for rent

    $3,573/mo

    Rent Zestimate®

    Find your next renter with Zillow Rental Manager. Plus, with online applications, you can quickly screen prospective tenants – for free.

    Learn more

    $3,573/mo

    Rent Zestimate®

    Refinance and save

    $5,673/mo

    Est. payment

    Refinancing to a lower rate could help reduce your monthly payments and save thousands over the life of the loan.

    See today's rates

    $5,673/mo

    Est. payment

    Explore your selling options

    Work with a Zillow partner agent

    Leverage their expertise and Zillow's premium Showcase listings to get your home seen by more buyers.

    Get started

    List with your own agent

    Get your home in front of millions of buyers by listing it on Zillow.

    Learn how to do it

    Sell it yourself

    Take full control of how buyers see your home on Zillow by listing For Sale by Owner (FSBO).

    List your home

    What's special

    Full finished walk-out basementFully finished walk-out basementRec roomLarge center islandBonus loft areaDouble ovensOpen-concept layout
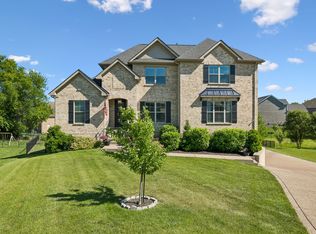
    Tucked away on a quiet cul-de-sac in the prestigious Kennesaw Farms community, this stunning all-brick estate offers exceptional space, thoughtful design, and versatile living options for today’s modern lifestyle. With a full finished walk-out basement, 4-car tandem garage, and flexible floorplan, this home has it all! The main level features an open-concept layout with abundant natural light. Enjoy a true chef’s kitchen complete with a large center island, double ovens, gas cooktop, and an oversized eat-in dining area — perfect for gathering with friends and family. A formal dining room and cozy living room with gas fireplace provide ideal spaces for both everyday living and special occasions. Two spacious bedrooms and two full bathrooms on the main floor offer easy, one-level living. Upstairs, you’ll find two additional bedrooms, a rec room, and a bonus loft area — providing the space and flexibility for home offices, hobby rooms, or guest accommodations. The real showstopper? The fully finished walk-out basement, an entertainer’s paradise featuring a wet bar, billiards area, and home theater. With a full bathroom and no-stair entry, the basement also offers the potential for multi-generational living or a private guest suite. Listed as a 4-bedroom, this home easily lives like a 6-bedroom — all while maintaining separate spaces for recreation, rest, and entertaining. Don’t miss this rare opportunity to own one of Kennesaw Farms’ premier homes with unmatched space and style!

    Zillow last checked:

    Listing updated:

    Listed by:

    Mia Rooks 615-475-8326,

    Keller Williams Realty Mt. Juliet

    Bought with:

    Cindy Denson, 245564

    Onward Real Estate

    Source: RealTracs MLS as distributed by MLS GRID,MLS#: 2924257MLS Logo

    Facts & features

    Interior

    Bedrooms & bathrooms
    • Bedrooms: 4
    • Bathrooms: 4
    • Full bathrooms: 4
    • Main level bedrooms: 2
    Other
    • Features: Other
    • Level: Other
    • Area: 196 Square Feet
    • Dimensions: 14x14
    Recreation room
    • Features: Second Floor
    • Level: Second Floor
    • Area: 304 Square Feet
    • Dimensions: 19x16
    Heating
    • Central, Electric, Natural Gas
    Cooling
    • Ceiling Fan(s), Central Air, Electric, Wall/Window Unit(s)
    Appliances
    • Included: Double Oven, Electric Oven, Built-In Gas Range, Cooktop, Dishwasher, Disposal, ENERGY STAR Qualified Appliances, Microwave, Stainless Steel Appliance(s)
    Features
    • Ceiling Fan(s), Extra Closets, High Ceilings, Open Floorplan, Pantry, Smart Light(s), Smart Thermostat, Walk-In Closet(s), Wet Bar
    • Flooring: Carpet, Wood, Tile
    • Basement: Full,Finished
    • Number of fireplaces: 1
    • Fireplace features: Insert, Gas, Living Room
    Interior area
    • Total structure area: 4,034
    • Total interior livable area: 4,034 sqft
    • Finished area above ground: 3,150
    • Finished area below ground: 884

    Property

    Parking
    • Total spaces: 4
    • Parking features: Garage Door Opener, Garage Faces Rear, Aggregate, Driveway
    • Attached garage spaces: 4
    • Has uncovered spaces: Yes
    Accessibility
    • Accessibility features: Smart Technology
    Features
    • Levels: Three Or More
    • Stories: 2
    • Patio & porch: Deck, Covered, Patio, Porch
    • Exterior features: Smart Light(s)
    • Pool features: Association
    Lot
    • Size: 0.5 Acres
    • Features: Cul-De-Sac
    • Topography: Cul-De-Sac
    Details
    • Additional structures: Storm Shelter
    • Parcel number: 136A A 04200 000
    • Special conditions: Standard
    • Other equipment: Irrigation System

    Construction

    Type & style
    • Home type: SingleFamily
    • Property subtype: Single Family Residence, Residential
    Materials
    • Brick
    • Roof: Shingle
    Condition
    • New construction: No
    • Year built: 2022

    Utilities & green energy

    • Sewer: Public Sewer
    • Water: Public
    • Utilities for property: Electricity Available, Natural Gas Available, Water Available, Underground Utilities
    Green energy
    • Energy efficient items: Windows, Thermostat, Water Heater

    Community & HOA

    Community
    • Subdivision: Kennesaw Farms Ph6 Sec2
    HOA
    • Has HOA: Yes
    • Amenities included: Clubhouse, Fitness Center, Park, Playground, Pool, Sidewalks, Underground Utilities
    • HOA fee: $89 monthly
    Location
    • Region: Gallatin

    Financial & listing details

    • Price per square foot: $238/sqft
    • Tax assessed value: $781,500
    • Annual tax amount: $3,811
    • Date on market: 6/27/2025
    • Electric utility on property: Yes

    Price history

    DateEventPrice
    8/15/2025Sold$962,000-3.8%$238/sqft
    Source: RealTracs MLS as distributed by MLS GRID #2924257 Report a problem
    7/9/2025Contingent$1,000,000$248/sqft
    Source: RealTracs MLS as distributed by MLS GRID #2924257 Report a problem
    6/27/2025Listed for sale$1,000,000+21.2%$248/sqft
    Source: RealTracs MLS as distributed by MLS GRID #2924257 Report a problem
    4/25/2022Sold$824,951+0%$204/sqft
    Source: Public Record Report a problem
    3/14/2022Pending sale$824,950$204/sqft
    Source: RE/MAX International #2358597 Report a problem
    3/2/2022Listed for sale$824,950$204/sqft
    Source: RE/MAX International #2358597 Report a problem
    3/1/2022Pending sale$824,950$204/sqft
    Source: RE/MAX International #2358597 Report a problem
    2/20/2022Listed for sale$824,950+768.4%$204/sqft
    Source: RE/MAX International #2358597 Report a problem
    5/27/2021Sold$95,000$24/sqft
    Source: Public Record Report a problem

    Public tax history

    YearProperty taxesTax assessment
    2025$3,811 $195,375
    2024$3,811 +8%$195,375 +69%
    2023$3,529 +19.1%$115,625 -70.1%
    2022$2,964 +1003.5%$387,200 +715.2%
    2021$269 $47,500
    Find assessor info on the county website

    Neighborhood: 37066

    Nearby schools

    GreatSchools rating
    Schools provided by the listing agent
    • Elementary: Station Camp Elementary
    • Middle: Station Camp Middle School
    • High: Station Camp High School

    Source: RealTracs MLS as distributed by MLS GRID. This data may not be complete. We recommend contacting the local school district to confirm school assignments for this home.

    Get a cash offer in 3 minutes
    Find out how much your home could sell for in as little as 3 minutes with a no-obligation cash offer.
    Estimated market value
    $957,400
    Get a cash offer in 3 minutes
    Find out how much your home could sell for in as little as 3 minutes with a no-obligation cash offer.
    Estimated market value
    $957,400