Welcome to this freshly updated two-story home offering 5 bedrooms, 2.5 bathrooms, and plenty of room for comfortable living. Perfectly situated in a desirable Saginaw neighborhood, this property combines style, convenience, and functionality for today’s lifestyle. Step inside to find a large formal living area ideal for hosting guests or creating a flexible space to fit your needs. The layout flows seamlessly into a cozy family room and dining area, making it easy to enjoy family gatherings or relaxed everyday living. The primary suite is located on the first floor, offering privacy and featuring a spacious walk-in closet. Upstairs, you’ll find four additional bedrooms, all with durable vinyl flooring—great for kids, guests, or home office setups. The kitchen is designed with both form and function in mind, featuring stainless steel appliances, abundant cabinet space, and ample counters—perfect for meal prep and entertaining. Fresh interior paint throughout enhances the home’s bright and move-in-ready feel. Outside, enjoy the convenience of being just minutes from a nearby park, plus quick access to schools, shopping, dining, and major highways. With plenty of space and a fantastic location, this home is ready to welcome its next tenants. Don’t miss your chance—schedule a private showing today!
Sold
Price Unknown
1157 Whistle Stop Dr, Saginaw, TX 76131
5beds
3,073sqft
Single Family Residence
Built in 1996
7,318 Square Feet Lot
$379,400 Zestimate®
$--/sqft
$2,741 Estimated rent
Home value
$379,400
$353,000 - $406,000
$2,741/mo
Zestimate® history
Owner options
List your home for rent
$2,741/mo
Rent Zestimate®
Find your next renter with Zillow Rental Manager. Plus, with online applications, you can quickly screen prospective tenants – for free.
$2,741/mo
Rent Zestimate®
Refinance and save
Refinancing to a lower rate could help reduce your monthly payments and save thousands over the life of the loan.
Explore your selling options
Work with a Zillow partner agent
Leverage their expertise and Zillow's premium Showcase listings to get your home seen by more buyers.
Get startedList with your own agent
Get your home in front of millions of buyers by listing it on Zillow.
Learn how to do itSell it yourself
Take full control of how buyers see your home on Zillow by listing For Sale by Owner (FSBO).
List your homeWhat's special
Fresh interior paint throughoutCozy family roomDining areaDurable vinyl flooringSpacious walk-in closetAmple countersAbundant cabinet space
Zillow last checked:
Listing updated:
Listed by:
Cary McPherson 0589488 817-992-8763,
Skye TX Realty Group 817-992-8763
Bought with:
Joel Ramirez
Monument Realty
Source: NTREIS,MLS#: 21178108
Facts & features
Interior
Bedrooms & bathrooms
- Bedrooms: 5
- Bathrooms: 3
- Full bathrooms: 2
- 1/2 bathrooms: 1
Primary bedroom
- Features: Walk-In Closet(s)
- Level: First
- Dimensions: 15 x 15
Bedroom
- Level: Second
- Dimensions: 12 x 12
Bedroom
- Level: Second
- Dimensions: 12 x 12
Bedroom
- Level: Second
- Dimensions: 12 x 12
Bedroom
- Level: Second
- Dimensions: 0 x 0
Primary bathroom
- Features: Dual Sinks, Jetted Tub, Separate Shower
- Level: First
- Dimensions: 10 x 10
Dining room
- Level: First
- Dimensions: 0 x 0
Family room
- Features: Fireplace
- Level: First
- Dimensions: 0 x 0
Kitchen
- Features: Breakfast Bar, Built-in Features, Eat-in Kitchen, Granite Counters, Pantry
- Level: First
- Dimensions: 0 x 0
Living room
- Level: First
- Dimensions: 0 x 0
Living room
- Level: Second
- Dimensions: 0 x 0
Utility room
- Features: Utility Room
- Level: First
- Dimensions: 8 x 6
Heating
- Central, Electric
Cooling
- Central Air, Ceiling Fan(s), Electric
Appliances
- Included: Dishwasher, Electric Range, Disposal, Refrigerator
- Laundry: Washer Hookup, Dryer Hookup, ElectricDryer Hookup, Laundry in Utility Room
Features
- Cable TV
- Has basement: No
- Number of fireplaces: 1
- Fireplace features: Living Room, Wood Burning
Interior area
- Total interior livable area: 3,073 sqft
Property
Parking
- Total spaces: 2
- Parking features: Additional Parking, Concrete, Driveway, Garage Faces Front, Garage, Garage Door Opener, Gated, On Site, Storage
- Attached garage spaces: 2
- Has uncovered spaces: Yes
Features
- Levels: Two
- Stories: 2
- Patio & porch: Covered
- Exterior features: Rain Gutters, Storage
- Pool features: None
- Fencing: Back Yard,Fenced,Gate,Wood,Wrought Iron
Lot
- Size: 7,318 Square Feet
- Features: Corner Lot, Landscaped, Sprinkler System, Few Trees
Details
- Parcel number: 06897622
Construction
Type & style
- Home type: SingleFamily
- Architectural style: Traditional,Detached
- Property subtype: Single Family Residence
Materials
- Brick
- Foundation: Slab
- Roof: Composition
Condition
- Year built: 1996
Utilities & green energy
- Sewer: Public Sewer
- Water: Public
- Utilities for property: Electricity Available, Natural Gas Available, Sewer Available, Separate Meters, Underground Utilities, Water Available, Cable Available
Community & HOA
Community
- Features: Curbs
- Security: Security System, Fire Alarm, Smoke Detector(s)
- Subdivision: Highland Stationsaginaw
HOA
- Has HOA: No
Location
- Region: Saginaw
Financial & listing details
- Tax assessed value: $386,980
- Annual tax amount: $8,664
- Date on market: 2/12/2026
- Cumulative days on market: 60 days
- Listing terms: Cash,Conventional,FHA
- Electric utility on property: Yes
Price history
| Date | Event | Price |
|---|---|---|
| 4/28/2026 | Sold | -- |
Source: NTREIS #21178108 Report a problem | ||
| 4/23/2026 | Pending sale | $395,000$129/sqft |
Source: NTREIS #21178108 Report a problem | ||
| 4/14/2026 | Contingent | $395,000$129/sqft |
Source: NTREIS #21178108 Report a problem | ||
| 2/12/2026 | Listed for sale | $395,000-1.2%$129/sqft |
Source: NTREIS #21178108 Report a problem | ||
| 2/6/2026 | Listing removed | $2,750$1/sqft |
Source: Zillow Rentals Report a problem | ||
| 1/16/2026 | Listed for rent | $2,750$1/sqft |
Source: Zillow Rentals Report a problem | ||
| 10/28/2025 | Listing removed | $2,750$1/sqft |
Source: Zillow Rentals Report a problem | ||
| 9/14/2025 | Listed for rent | $2,750-1.8%$1/sqft |
Source: Zillow Rentals Report a problem | ||
| 8/26/2025 | Listing removed | $2,800$1/sqft |
Source: Zillow Rentals Report a problem | ||
| 8/8/2025 | Price change | $2,800-5.1%$1/sqft |
Source: Zillow Rentals Report a problem | ||
| 7/14/2025 | Listed for rent | $2,950$1/sqft |
Source: Zillow Rentals Report a problem | ||
| 7/5/2025 | Listing removed | $399,900$130/sqft |
Source: NTREIS #20896452 Report a problem | ||
| 6/4/2025 | Price change | $399,900-4.8%$130/sqft |
Source: NTREIS #20896452 Report a problem | ||
| 5/27/2025 | Price change | $419,900-1.2%$137/sqft |
Source: NTREIS #20896452 Report a problem | ||
| 4/11/2025 | Listed for sale | $425,000-5.3%$138/sqft |
Source: NTREIS #20896452 Report a problem | ||
| 2/6/2023 | Listing removed | -- |
Source:  NextHome Report a problem NextHome Report a problem | ||
| 1/10/2023 | Price change | $449,000-4.5%$146/sqft |
Source: NextHome #20161969 Report a problem | ||
| 12/20/2022 | Price change | $470,000+4.7%$153/sqft |
Source: NextHome #20161969 Report a problem | ||
| 12/17/2022 | Listed for sale | $449,000-4.5%$146/sqft |
Source: NTREIS #20220555 Report a problem | ||
| 11/8/2022 | Listing removed | -- |
Source: NextHome Report a problem | ||
| 9/16/2022 | Listed for sale | $470,000$153/sqft |
Source: NTREIS #20161969 Report a problem | ||
Public tax history
| Year | Property taxes | Tax assessment |
|---|---|---|
| 2025 | $8,664 +26.5% | $386,980 |
| 2024 | $6,848 +83.2% | $386,980 -5.4% |
| 2023 | $3,738 +1.4% | $409,286 +31.3% |
| 2022 | $3,687 +0.2% | $311,653 +9.4% |
| 2021 | $3,679 +6.3% | $285,000 +4.5% |
| 2020 | $3,459 +5.1% | $272,845 +4.3% |
| 2019 | $3,293 +4% | $261,498 +22.1% |
| 2018 | $3,167 +3.3% | $214,158 -1.7% |
| 2017 | $3,065 +3.4% | $217,961 +12.1% |
| 2016 | $2,965 -1% | $194,508 +20.9% |
| 2015 | $2,997 | $160,900 |
| 2014 | $2,997 | $160,900 +9.8% |
| 2013 | -- | $146,600 +6.1% |
| 2012 | -- | $138,200 -8.5% |
| 2011 | -- | $151,000 -0.1% |
| 2010 | -- | $151,200 -4.8% |
| 2009 | -- | $158,800 -1.9% |
| 2008 | -- | $161,800 +2.9% |
| 2007 | -- | $157,300 -1.7% |
| 2006 | -- | $160,000 +2.9% |
| 2005 | -- | $155,500 |
| 2004 | -- | $155,500 -1% |
| 2003 | -- | $157,000 +4% |
| 2002 | -- | $151,000 -0.3% |
| 2001 | -- | $151,400 +4.8% |
| 2000 | -- | $144,400 |
Find assessor info on the county website
Neighborhood: Highland Station
Nearby homes
- $290,3003 bd2 ba1.6k sqft1153 Whistle Stop Dr, Saginaw, TX 76131Off Market

- $367,7004 bd2 ba3k sqft1164 Trinity Trl, Saginaw, TX 76131Off Market
- $340,0004 bd2 ba1.8k sqft1149 Whistle Stop Dr, Saginaw, TX 76131Off Market
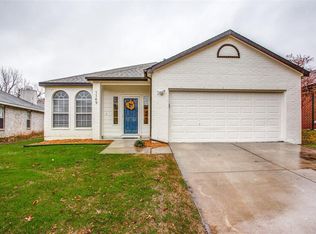
- $333,7004 bd3 ba2.4k sqft1160 Trinity Trl, Saginaw, TX 76131Off Market
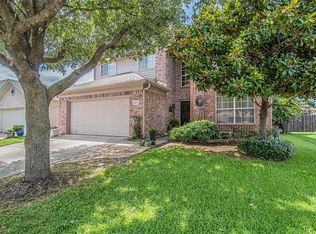
- $334,3004 bd2 ba2.4k sqft1152 Whistle Stop Dr, Saginaw, TX 76131Off Market
- $357,1004 bd3 ba2.5k sqft904 Stafford Station Dr, Saginaw, TX 76131Off Market
- $323,1003 bd2 ba2.2k sqft1156 Trinity Trl, Saginaw, TX 76131Off Market
- $--3 bd2 ba1.6k sqft908 Stafford Station Dr, Saginaw, TX 76131Sold
Nearby schools
GreatSchools rating
- 3/10High Country Elementary SchoolGrades: PK-5Distance: 0.3 mi
- 5/10Highland Middle SchoolGrades: 6-8Distance: 0.2 mi
- 5/10Saginaw High SchoolGrades: 9-12Distance: 0.7 mi
Schools provided by the listing agent
- Elementary: Highctry
- Middle: Highland
- High: Saginaw
- District: Eagle MT-Saginaw ISD
Source: NTREIS. This data may not be complete. We recommend contacting the local school district to confirm school assignments for this home.
Get a cash offer in 3 minutes
Find out how much your home could sell for in as little as 3 minutes with a no-obligation cash offer.
Estimated market value
$379,400
Get a cash offer in 3 minutes
Find out how much your home could sell for in as little as 3 minutes with a no-obligation cash offer.
Estimated market value
$379,400
- Texas
- Tarrant County
- Saginaw
- 76131
- Highland Station
- 1157 Whistle Stop Dr
Nearby cities
Nearby neighborhoods
Nearby zip codes
Other Saginaw Topics
