FALL IN LOVE w/ this beautiful home located on a private near half acre wooded lot in Orchard Park of Pine / Richland SD! From its striking red, white, & blue exterior w/ a classic covered front porch to a tastefully updated interior & bright open feel – it’s NOT one to pass up! At the heart is an amazing entertainer’s kitchen showcasing white cabinetry w/ a farmhouse sink, subway tile b/s, custom 10 ft butcherblock island, natural handscraped HW FL & slate GE appl! The FR features a warm brick gas FP & opens to a gorgeous vaulted flex room w/ a rustic T&G wood ceiling & access out to a large rear deck! Upstairs you’ll find 4 spacious bdrms w/ great closet space, updated baths w/ a primary en-suite & convenient laundry! Finished walk-out bsmt offers a large versatile game room w/ high ceilings, dedicated mud-room space & amazing fitness room out back! Oversized 2-car garage w/ additional storage extension & infrared sauna! Private 2-tiered back yard w/ a play area & firepit. 1 YR HW!
Sold for $495,000
$495,000
1157 Woodhill Dr, Gibsonia, PA 15044
4beds
2,292sqft
Single Family Residence
Built in 1984
0.47 Acres Lot
$517,500 Zestimate®
$216/sqft
$3,106 Estimated rent
Home value
$517,500
$481,000 - $559,000
$3,106/mo
Zestimate® history
Owner options
List your home for rent
$3,106/mo
Rent Zestimate®
Find your next renter with Zillow Rental Manager. Plus, with online applications, you can quickly screen prospective tenants – for free.
$3,106/mo
Rent Zestimate®
Refinance and save
$3,324/mo
Est. payment
Refinancing to a lower rate could help reduce your monthly payments and save thousands over the life of the loan.
$3,324/mo
Est. payment
Explore your selling options
Work with a Zillow partner agent
Leverage their expertise and Zillow's premium Showcase listings to get your home seen by more buyers.
Get startedList with your own agent
Get your home in front of millions of buyers by listing it on Zillow.
Learn how to do itSell it yourself
Take full control of how buyers see your home on Zillow by listing For Sale by Owner (FSBO).
List your homeWhat's special
Additional storage extensionFitness roomVaulted flex roomUpdated bathsLarge rear deckFarmhouse sinkPlay area
Zillow last checked:
Listing updated:
Listed by:
Alex Tulandin 724-933-8500,
KELLER WILLIAMS REALTY
Bought with:
Linda Honeywill
BERKSHIRE HATHAWAY THE PREFERRED REALTY
Source: WPMLS,MLS#: 1704354 Originating MLS: West Penn Multi-List
Originating MLS: West Penn Multi-ListFacts & features
Interior
Bedrooms & bathrooms
- Bedrooms: 4
- Bathrooms: 3
- Full bathrooms: 2
- 1/2 bathrooms: 1
Primary bedroom
- Level: Upper
- Dimensions: 18x12
Bedroom 2
- Level: Upper
- Dimensions: 14x13
Bedroom 3
- Level: Upper
- Dimensions: 12x9
Bedroom 4
- Level: Upper
- Dimensions: 11x9
Bonus room
- Level: Main
- Dimensions: 13x11
Bonus room
- Level: Basement
- Dimensions: 11x10
Den
- Level: Main
- Dimensions: 17x12
Dining room
- Level: Main
- Dimensions: 12x12
Entry foyer
- Level: Main
- Dimensions: 10x6
Family room
- Level: Main
- Dimensions: 19x13
Game room
- Level: Basement
- Dimensions: 26x16
Kitchen
- Level: Main
- Dimensions: 20x13
Heating
- Forced Air, Gas
Cooling
- Central Air, Electric
Appliances
- Included: Some Gas Appliances, Dryer, Dishwasher, Disposal, Microwave, Refrigerator, Stove, Washer
Features
- Kitchen Island
- Flooring: Ceramic Tile, Hardwood, Carpet
- Windows: Multi Pane, Screens
- Basement: Finished,Walk-Out Access
- Number of fireplaces: 1
- Fireplace features: Gas
Interior area
- Total structure area: 2,292
- Total interior livable area: 2,292 sqft
Property
Parking
- Total spaces: 2
- Parking features: Built In, Garage Door Opener
- Has attached garage: Yes
Features
- Levels: Two
- Stories: 2
Lot
- Size: 0.47 Acres
- Dimensions: 103 x 217 x 116 x 187
Details
- Parcel number: 1507K00312000000
Construction
Type & style
- Home type: SingleFamily
- Architectural style: Colonial,Two Story
- Property subtype: Single Family Residence
Materials
- Frame
- Roof: Asphalt
Condition
- Resale
- Year built: 1984
Details
- Warranty included: Yes
Utilities & green energy
- Sewer: Public Sewer
- Water: Public
Community & HOA
Community
- Subdivision: Orchard Park
Location
- Region: Gibsonia
Financial & listing details
- Price per square foot: $216/sqft
- Tax assessed value: $323,300
- Annual tax amount: $8,245
- Date on market: 6/4/2025
Price history
| Date | Event | Price |
|---|---|---|
| 8/8/2025 | Sold | $495,000-1%$216/sqft |
Source:  WPMLS #1704354 Report a problem WPMLS #1704354 Report a problem | ||
| 8/8/2025 | Pending sale | $500,000$218/sqft |
Source: WPMLS #1704354 Report a problem | ||
| 6/22/2025 | Contingent | $500,000$218/sqft |
Source: WPMLS #1704354 Report a problem | ||
| 6/19/2025 | Price change | $500,000-4.8%$218/sqft |
Source: WPMLS #1704354 Report a problem | ||
| 6/4/2025 | Listed for sale | $525,000+24.6%$229/sqft |
Source: WPMLS #1704354 Report a problem | ||
| 6/17/2021 | Sold | $421,500+8.1%$184/sqft |
Source: WPMLS #1492756 Report a problem | ||
| 4/11/2021 | Pending sale | $389,900$170/sqft |
Source:  RE/MAX International #1492756 Report a problem RE/MAX International #1492756 Report a problem | ||
| 4/10/2021 | Contingent | $389,900$170/sqft |
Source: WPMLS #1492756 Report a problem | ||
| 4/7/2021 | Listed for sale | $389,900+62.5%$170/sqft |
Source: WPMLS #1492756 Report a problem | ||
| 3/9/2012 | Sold | $240,000-4%$105/sqft |
Source: WPMLS #887391 Report a problem | ||
| 9/14/2011 | Listed for sale | $250,000+17.9%$109/sqft |
Source: Achieve Realty, Inc. #887391 Report a problem | ||
| 3/24/2006 | Sold | $212,000+21.1%$92/sqft |
Source: Public Record Report a problem | ||
| 8/18/1998 | Sold | $175,000+14.8%$76/sqft |
Source: Public Record Report a problem | ||
| 4/15/1994 | Sold | $152,500$67/sqft |
Source: Public Record Report a problem | ||
Public tax history
| Year | Property taxes | Tax assessment |
|---|---|---|
| 2025 | $8,725 +5.8% | $305,300 |
| 2024 | $8,245 +863.6% | $305,300 +68.8% |
| 2023 | $856 | $180,900 |
| 2022 | $856 | $180,900 |
| 2021 | $856 +2% | $180,900 |
| 2020 | $839 -2% | $180,900 |
| 2019 | $856 -82.2% | $180,900 |
| 2018 | $4,796 +1.4% | $180,900 |
| 2017 | $4,729 +456.3% | $180,900 +0.7% |
| 2016 | $850 -81.9% | $179,700 |
| 2015 | $4,697 | $179,700 |
| 2014 | -- | $179,700 -1.6% |
| 2013 | -- | $182,700 +8.5% |
| 2012 | -- | $168,400 |
| 2011 | -- | $168,400 |
| 2010 | -- | $168,400 |
| 2009 | -- | $168,400 |
| 2008 | -- | $168,400 -8.2% |
| 2007 | -- | $183,400 +8.9% |
| 2006 | -- | $168,400 |
| 2005 | -- | $168,400 |
| 2004 | -- | $168,400 -8.2% |
| 2003 | -- | $183,400 |
| 2002 | -- | $183,400 |
Find assessor info on the county website
Neighborhood: 15044
Nearby homes
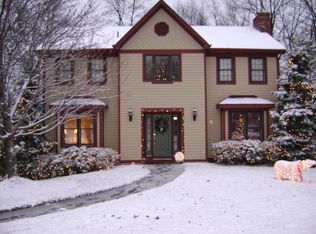
- $479,6004 bd3 ba2.1k sqft1153 Woodhill Dr, Gibsonia, PA 15044Off Market
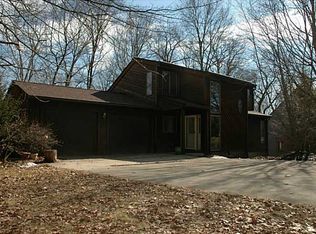
- $421,9004 bd2 ba1.9k sqft1161 Woodhill Dr, Gibsonia, PA 15044Off Market
- $480,6004 bd2 ba2.3k sqft1149 Woodhill Dr, Gibsonia, PA 15044Off Market
- $8,300-- bd-- ba-- sqftTurner Rd, Gibsonia, PA 15044Off Market
- $533,9004 bd3 ba2.4k sqft1144 Woodhill Dr, Gibsonia, PA 15044Off Market
- $578,2004 bd3 ba2.8k sqft1165 Woodhill Dr, Gibsonia, PA 15044Off Market
- $484,6003 bd3 ba1.9k sqft1140 Woodhill Dr, Gibsonia, PA 15044Off Market
- $456,7003 bd3 ba2k sqft1148 Woodhill Dr, Gibsonia, PA 15044Off Market
Nearby schools
GreatSchools rating
- 9/10Hance El SchoolGrades: K-3Distance: 1.1 mi
- 10/10Pine-Richland Middle SchoolGrades: 7-8Distance: 5.2 mi
- 10/10Pine-Richland High SchoolGrades: 9-12Distance: 5.2 mi
Schools provided by the listing agent
- District: Pine/Richland
Source: WPMLS. This data may not be complete. We recommend contacting the local school district to confirm school assignments for this home.


Get pre-qualified for a loan
At Zillow Home Loans, we can pre-qualify you in as little as 5 minutes with no impact to your credit score.An equal housing lender. NMLS #10287.
Sell for more on Zillow
Get a Zillow Showcase℠ listing at no additional cost and you could sell for .
$517,500
2% more
+$10,350
With Zillow Showcase(estimated)
$527,850
- Pennsylvania
- Allegheny County
- Gibsonia
- 15044
- 1157 Woodhill Dr
Nearby cities
Nearby zip codes
Other Gibsonia Topics
