Nestled within the serene and established Woodland Terrace at Country Creek, 1157 Woodland Terrace Trail in Altamonte Springs, FL, stands as a testament to luxurious living amidst nature's splendor. This exquisitely upgraded 4-bedroom, 2.5-bathroom tutor-style single-family residence offers both modern amenities and peaceful surroundings. Upon entering, you are greeted by a spacious open floor plan bathed in natural light, with designer wood-look tile flooring stretching across the main living areas. The home's heart, a gourmet kitchen, boasts gleaming granite countertops, stainless steel appliances, towering cabinets, and a generous island that invites casual dining and social gatherings. Elegance abounds in the formal dining room, setting the stage for memorable dinners, while the soaring ceilings with skylights in the family room enhance the ambiance, centered around a charming brick front wood-burning fireplace. The private owner's suite is a retreat unto itself, featuring a custom walk-in closet, a garden tub, a separate shower, and dual sinks, all adorned with designer tile and granite finishes. Outside, two sets of sliding glass doors open to a personal sanctuary where a large swimming pool awaits, bordered by a covered and fenced-in lanai area – perfect for relaxation and soaking in the surrounding conservation views. Additional highlights include three more spacious bedrooms, a full bathroom, a guest powder room, and designer light fixtures throughout the home. This completely renovated property is move-in ready, leaving nothing to be desired. The Country Creek community complements your lifestyle with scenic walking trails leading to Lake Lotus Park, playgrounds, baseball and tennis courts, swimming pools, and a clubhouse. With close proximity to shopping, dining, and top-rated schools, 1157 Woodland Terrace Trail is more than a home – it's a haven for those seeking tranquility without sacrificing convenience.
Sold for $506,000
$506,000
1157 WOODLAND TERRACE TRAIL, ALTAMONTE SPRINGS, FL 32714
4beds
2,082sqft
Single Family Residence
Built in 1986
0.29 Acres Lot
$504,600 Zestimate®
$243/sqft
$2,740 Estimated rent
Home value
$504,600
$459,000 - $555,000
$2,740/mo
Zestimate® history
Owner options
List your home for rent
$2,740/mo
Rent Zestimate®
Find your next renter with Zillow Rental Manager. Plus, with online applications, you can quickly screen prospective tenants – for free.
$2,740/mo
Rent Zestimate®
Refinance and save
$3,650/mo
Est. payment
Refinancing to a lower rate could help reduce your monthly payments and save thousands over the life of the loan.
$3,650/mo
Est. payment
Explore your selling options
Work with a Zillow partner agent
Leverage their expertise and Zillow's premium Showcase listings to get your home seen by more buyers.
Get startedList with your own agent
Get your home in front of millions of buyers by listing it on Zillow.
Learn how to do itSell it yourself
Take full control of how buyers see your home on Zillow by listing For Sale by Owner (FSBO).
List your homeWhat's special
Large swimming poolGleaming granite countertopsSurrounding conservation viewsGourmet kitchenGarden tubDesigner wood-look tile flooringTowering cabinets
Zillow last checked:
Listing updated:
Listed by:
Alexandra Nordine 407-443-7517,
EXP REALTY LLC 888-883-8509
Bought with:
Lindsey Hudson, 3468625
REAL BROKER, LLC
Source: Stellar MLS,MLS#: O6377351 Originating MLS: Sarasota - Manatee
Originating MLS: Sarasota - Manatee
Facts & features
Interior
Bedrooms & bathrooms
- Bedrooms: 4
- Bathrooms: 3
- Full bathrooms: 3
Primary bedroom
- Features: Walk-In Closet(s)
- Level: First
- Area: 238 Square Feet
- Dimensions: 14x17
Bedroom 2
- Features: Walk-In Closet(s)
- Level: First
- Area: 121 Square Feet
- Dimensions: 11x11
Bedroom 3
- Features: Built-in Closet
- Level: First
- Area: 121 Square Feet
- Dimensions: 11x11
Bedroom 4
- Features: Built-in Closet
- Level: First
- Area: 132 Square Feet
- Dimensions: 12x11
Dining room
- Level: First
- Area: 224 Square Feet
- Dimensions: 14x16
Great room
- Level: First
- Area: 272 Square Feet
- Dimensions: 16x17
Kitchen
- Level: First
- Area: 170 Square Feet
- Dimensions: 10x17
Heating
- Central
Cooling
- Central Air
Appliances
- Included: Cooktop, Dishwasher, Microwave, Range, Refrigerator
- Laundry: Washer Hookup
Features
- Cathedral Ceiling(s), Ceiling Fan(s), Eating Space In Kitchen, High Ceilings, Kitchen/Family Room Combo, Open Floorplan, Primary Bedroom Main Floor, Solid Surface Counters, Split Bedroom, Stone Counters, Vaulted Ceiling(s), Walk-In Closet(s)
- Flooring: Carpet, Ceramic Tile
- Doors: Sliding Doors
- Windows: Skylight(s), Window Treatments
- Has fireplace: Yes
- Fireplace features: Decorative, Family Room, Wood Burning
Interior area
- Total structure area: 2,550
- Total interior livable area: 2,082 sqft
Property
Parking
- Total spaces: 2
- Parking features: Garage - Attached
- Attached garage spaces: 2
Features
- Levels: One
- Stories: 1
- Patio & porch: Covered, Enclosed, Patio, Porch, Screened
- Exterior features: Irrigation System, Sidewalk
- Has private pool: Yes
- Pool features: Gunite, In Ground
- Has view: Yes
- View description: Trees/Woods
Lot
- Size: 0.29 Acres
- Features: Conservation Area, Landscaped
- Residential vegetation: Mature Landscaping, Trees/Landscaped
Details
- Parcel number: 2021295JD00000300
- Zoning: PUD-RES
- Special conditions: None
Construction
Type & style
- Home type: SingleFamily
- Property subtype: Single Family Residence
Materials
- Cement Siding, Stucco
- Foundation: Slab
- Roof: Shingle
Condition
- New construction: No
- Year built: 1986
Utilities & green energy
- Sewer: Public Sewer
- Water: Public
- Utilities for property: Public
Community & HOA
Community
- Features: Clubhouse, Gated Community - No Guard, Park, Playground, Pool, Sidewalks, Tennis Court(s)
- Security: Security System
- Pet fee: $0 monthly
- Subdivision: WOODLAND TERRACE AT COUNTRY CREEK
HOA
- Has HOA: Yes
- HOA fee: $97 monthly
- HOA name: Sentry Management Paula Butler
- HOA phone: 407-788-6700
- Second HOA name: Country Creek
Location
- Region: Altamonte Springs
Financial & listing details
- Price per square foot: $243/sqft
- Tax assessed value: $403,325
- Annual tax amount: $1,875
- Date on market: 1/28/2026
- Cumulative days on market: 2 days
- Listing terms: Cash,Conventional,FHA,VA Loan
- Ownership: Fee Simple
- Total actual rent: 0
- Road surface type: Paved
Price history
| Date | Event | Price |
|---|---|---|
| 2/20/2026 | Sold | $506,000+3.3%$243/sqft |
Source:  Stellar MLS #O6377351 Report a problem Stellar MLS #O6377351 Report a problem | ||
| 1/30/2026 | Pending sale | $490,000$235/sqft |
Source: eXp Realty #O6377351 Report a problem | ||
| 1/28/2026 | Listed for sale | $490,000+53.1%$235/sqft |
Source: eXp Realty #O6377351 Report a problem | ||
| 10/31/2025 | Sold | $320,000$154/sqft |
Source: Public Record Report a problem | ||
Public tax history
| Year | Property taxes | Tax assessment |
|---|---|---|
| 2025 | $1,991 +6.2% | $183,071 +2.9% |
| 2024 | $1,875 +8% | $177,912 +3% |
| 2023 | $1,736 +4.1% | $172,730 +3% |
| 2022 | $1,668 +1.7% | $167,699 +3% |
| 2021 | $1,640 +1.4% | $162,815 +1.4% |
| 2020 | $1,618 +2.1% | $160,567 +2.3% |
| 2019 | $1,585 | $156,957 +1.9% |
| 2018 | $1,585 +1.6% | $154,030 +2.1% |
| 2017 | $1,560 +1.4% | $150,862 +1.4% |
| 2016 | $1,539 -1.6% | $148,793 +1.4% |
| 2015 | $1,565 | $146,732 +0.8% |
| 2014 | $1,565 -0.7% | $145,567 +1.5% |
| 2013 | $1,576 -5.9% | $143,416 -6.4% |
| 2012 | $1,674 -7.4% | $153,204 -3.8% |
| 2011 | $1,807 -17.1% | $159,294 +1.2% |
| 2010 | $2,179 +5.5% | $157,364 +2.7% |
| 2009 | $2,067 +3.3% | $153,227 +0.1% |
| 2008 | $2,001 -5.3% | $153,074 +3% |
| 2007 | $2,113 -5.5% | $148,616 +2.5% |
| 2006 | $2,237 +0.8% | $144,991 +3% |
| 2005 | $2,219 +1% | $140,768 +3% |
| 2004 | $2,197 +2.3% | $136,668 +1.9% |
| 2003 | $2,148 +3.3% | $134,120 +2.4% |
| 2002 | $2,079 +6.1% | $130,977 +4.6% |
| 2000 | $1,960 | $125,159 |
Find assessor info on the county website
Neighborhood: 32714
Nearby homes
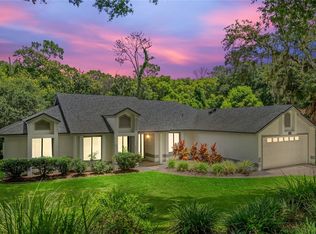
- $432,5004 bd2 ba2k sqft1155 Woodland Terrace Trl, Altamonte Springs, FL 32714Sold
- $421,7004 bd2 ba2k sqft1153 Woodland Terrace Trl, Altamonte Springs, FL 32714Off Market
- $473,6004 bd3 ba2k sqft1154 Woodland Terrace Trl, Altamonte Springs, FL 32714Off Market
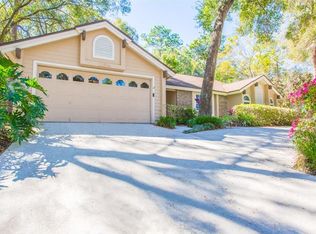
- $445,5004 bd2 ba2k sqft1156 Woodland Terrace Trl, Altamonte Springs, FL 32714Off Market
- $434,0004 bd2 ba2k sqft1159 Woodland Terrace Trl, Altamonte Springs, FL 32714Off Market
- $481,5004 bd3 ba2.1k sqft1152 Woodland Terrace Trl, Altamonte Springs, FL 32714Off Market
- $478,9003 bd2 ba2.1k sqft1151 Woodland Terrace Trl, Altamonte Springs, FL 32714Off Market
- $442,2003 bd2 ba1.7k sqft1160 Woodland Terrace Trl, Altamonte Springs, FL 32714Off Market
Nearby schools
GreatSchools rating
- 7/10Bear Lake Elementary SchoolGrades: PK-5Distance: 1.9 mi
- 7/10Teague Middle SchoolGrades: 6-8Distance: 0.9 mi
- 5/10Lake Brantley High SchoolGrades: 9-12Distance: 2.4 mi
Schools provided by the listing agent
- Elementary: Bear Lake Elementary
- Middle: Teague Middle
- High: Lake Brantley High
Source: Stellar MLS. This data may not be complete. We recommend contacting the local school district to confirm school assignments for this home.
Get a cash offer in 3 minutes
Find out how much your home could sell for in as little as 3 minutes with a no-obligation cash offer.
Estimated market value
$504,600
Get a cash offer in 3 minutes
Find out how much your home could sell for in as little as 3 minutes with a no-obligation cash offer.
Estimated market value
$504,600
- Florida
- Seminole County
- Altamonte Springs
- 32714
- 1157 WOODLAND TERRACE TRAIL
Nearby cities
Nearby zip codes
Other Altamonte Springs Topics
- Apartments for Rent in 32714
- Houses for Sale in 32714
- Houses for Rent in 32714
- 32714 Real Estate
- Altamonte Springs Condos
- Houses for Sale in Altamonte Springs
- Newest Listings in Altamonte Springs
- Altamonte Springs Home Values
- Altamonte Springs Real Estate Agents
- Altamonte Springs Refinance
- Altamonte Springs Mortgage Rates
