Skip main navigation
Closed
  • $510,590

    1157 Woods Creek Dr S, Delano, MN 55328

    5beds
    2,845sqft
    Single Family
    Built in 2025
    10,497 Square Feet Lot
    $512,700 Zestimate®
    $179/sqft
    $3,449 Estimated rent

    Home value

    $512,700

    $461,000 - $569,000

    $3,449/mo

    Zestimate® history
    Loading
    Loading...

    Owner options

    List your home for rent

    $3,449/mo

    Rent Zestimate®

    Find your next renter with Zillow Rental Manager. Plus, with online applications, you can quickly screen prospective tenants – for free.

    Learn more

    $3,449/mo

    Rent Zestimate®

    Refinance and save

    $3,205/mo

    Est. payment

    Refinancing to a lower rate could help reduce your monthly payments and save thousands over the life of the loan.

    See today's rates

    $3,205/mo

    Est. payment

    Explore your selling options

    Work with a Zillow partner agent

    Leverage their expertise and Zillow's premium Showcase listings to get your home seen by more buyers.

    Get started

    List with your own agent

    Get your home in front of millions of buyers by listing it on Zillow.

    Learn how to do it

    Sell it yourself

    Take full control of how buyers see your home on Zillow by listing For Sale by Owner (FSBO).

    List your home

    What's special

    Open-concept living spaceFully finished basementFlex roomBrand new kitchen appliances
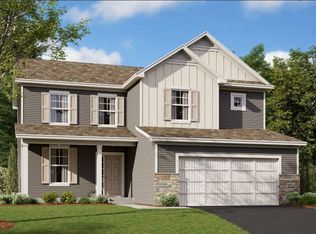
    Experience quality new construction at 1157 Woods Creek Drive South in Delano. This thoughtfully designed 5-bedroom, 3.5-bathroom home offers 2,845 square feet of comfortable living space. The home features an open-concept living space that creates seamless flow between the main living areas, perfect for both daily life and entertaining. Key highlights include a flex room, a fully finished basement, brand new kitchen appliances, an electric fireplace in the family room, and a 3-car garage. The thoughtful design emphasizes both functionality and comfort, with careful attention to space planning and flow. Each room has been designed to maximize natural light and create inviting spaces for relaxation and social gathering. This is your opportunity to be the first owner of a high-quality, well-built home in an established community. Located in a desirable Delano neighborhood, this home provides excellent access to local parks and recreational opportunities. Conventional 4.875%/4.9249% APR if closing by April 29th with seller preferred lender. FHA and VA options also available. Call for further details.

    Zillow last checked:

    Listing updated:

    Listed by:

    Peter McGee 763-710-0515,

    M/I Homes

    Bought with:

    Kimberly Katzenmeyer

    Keller Williams Realty Integrity Northwest

    Source: NorthstarMLS as distributed by MLS GRID,MLS#: 7034317MLS Logo

    Facts & features

    Interior

    Bedrooms & bathrooms
    • Bedrooms: 5
    • Bathrooms: 4
    • Full bathrooms: 3
    • 1/2 bathrooms: 1
    Bedroom
    • Level: Upper
    • Area: 272.25 Square Feet
    • Dimensions: 16.5' x 16.5'
    Bedroom 2
    • Level: Upper
    • Area: 120.75 Square Feet
    • Dimensions: 11.5' x 10.5'
    Bedroom 3
    • Level: Upper
    • Area: 156 Square Feet
    • Dimensions: 13' x 12'
    Bedroom 4
    • Level: Upper
    • Area: 132 Square Feet
    • Dimensions: 12' x 11'
    Bedroom 5
    • Level: Lower
    • Area: 126 Square Feet
    • Dimensions: 10.5' x 12'
    Family room
    • Level: Main
    • Area: 255 Square Feet
    • Dimensions: 17' x 15'
    Flex room
    • Level: Main
    • Area: 120.75 Square Feet
    • Dimensions: 11.5' x 10.5'
    Informal dining room
    • Level: Main
    • Area: 125 Square Feet
    • Dimensions: 10' x 12.5'
    Kitchen
    • Level: Main
    • Area: 156.25 Square Feet
    • Dimensions: 12.5' x 12.5'
    Recreation room
    • Level: Lower
    • Area: 330 Square Feet
    • Dimensions: 22' x 15'
    Heating
    • Forced Air, Fireplace(s)
    Cooling
    • Central Air
    Appliances
    • Included: Dishwasher, Exhaust Fan, Microwave, Range, Refrigerator
    • Laundry: Laundry Room, Upper Level
    Features
    • Basement: Finished,Full
    • Number of fireplaces: 1
    • Fireplace features: Electric, Family Room
    Interior area
    • Total structure area: 2,845
    • Total interior livable area: 2,845 sqft
    • Finished area above ground: 2,175
    • Finished area below ground: 670

    Property

    Parking
    • Total spaces: 3
    • Parking features: Attached, Asphalt
    • Attached garage spaces: 3
    Accessibility
    • Accessibility features: None
    Features
    • Levels: Two
    • Stories: 2
    • Patio & porch: Front Porch
    Lot
    • Size: 10,497 Square Feet
    • Dimensions: 70' x 150'
    • Features: Sod Included in Price
    Details
    • Foundation area: 920
    • Parcel number: 107143001040
    • Zoning description: Residential-Single Family

    Construction

    Type & style
    • Home type: SingleFamily
    • Property subtype: Single Family
    Materials
    • Roof: Architectural Shingle
    Condition
    • New construction: Yes
    • Year built: 2025
    Details
    • Builder name: HANS HAGEN HOMES AND M/I HOMES

    Utilities & green energy

    • Gas: Natural Gas
    • Sewer: City Sewer/Connected
    • Water: City Water/Connected

    Community & HOA

    Community
    • Subdivision: Legacy Woods
    HOA
    • Has HOA: No
    Location
    • Region: Delano

    Financial & listing details

    • Price per square foot: $179/sqft
    • Annual tax amount: $1,620
    • Date on market: 3/10/2026
    • Cumulative days on market: 100 days

    Price history

    DateEventPrice
    4/20/2026Sold$510,590-2.7%$179/sqft
    Source: NorthstarMLS as distributed by MLS GRID #7034317 Report a problem
    3/16/2026Pending sale$524,990$185/sqft
    Source: NorthstarMLS as distributed by MLS GRID #7034317 Report a problem
    1/30/2026Price change$524,990-4.5%$185/sqft
    Source: NorthstarMLS as distributed by MLS GRID #6822333 Report a problem
    1/10/2026Price change$549,990-1.6%$193/sqft
    Source: NorthstarMLS as distributed by MLS GRID #6822333 Report a problem
    11/11/2025Listed for sale$558,655+13.8%$196/sqft
    Source: M/I Homes Report a problem
    3/15/2025Listing removed$490,990$173/sqft
    Source: NorthstarMLS as distributed by MLS GRID #6659600 Report a problem
    2/10/2025Listed for sale$490,990+3.6%$173/sqft
    Source: NorthstarMLS as distributed by MLS GRID #6659600 Report a problem
    8/20/2024Listing removed--
    Source: NorthstarMLS as distributed by MLS GRID #6396589 Report a problem
    7/3/2023Listed for sale$474,145$167/sqft
    Source: NorthstarMLS as distributed by MLS GRID #6396589 Report a problem

    Public tax history

    Tax history is unavailable.

    Neighborhood: 55328

    Nearby schools

    GreatSchools rating
    Get a cash offer in 3 minutes
    Find out how much your home could sell for in as little as 3 minutes with a no-obligation cash offer.
    Estimated market value
    $512,700
    Get a cash offer in 3 minutes
    Find out how much your home could sell for in as little as 3 minutes with a no-obligation cash offer.
    Estimated market value
    $512,700