Nestled amidst the tranquil streets of Johns Creek, 11570 Boxford Place stands as a testament to refined living. This exquisite property, perfectly positioned within one of Georgia's most esteemed communities, offers a harmonious blend of elegance, comfort, and modern convenience. As you approach, the allure of this residence is immediately apparent. A meticulously landscaped front yard welcomes you, hinting at the beauty that lies within. Step through the front door, and you are greeted by a spacious foyer adorned with gleaming hardwood floors, setting the tone for the sophistication found throughout. The heart of the home is the expansive living room, where beautiful built-in bookshelves and an abundance of natural light create an inviting atmosphere. Entertain guests with ease in this open-concept space, seamlessly flowing into the gourmet kitchen. Here, culinary enthusiasts will delight in the chef-inspired design, featuring quartz countertops, stainless steel appliances, gas cooktop and ample storage space. Adjacent to the kitchen, the formal dining area offers an elegant setting for hosting memorable dinner parties or intimate family gatherings. For more casual occasions, the breakfast nook provides a cozy spot to enjoy morning coffee or casual meals with loved ones. Retreat to the luxurious master suite, where relaxation awaits. This haven of tranquility boasts a spacious layout, with vaulted ceilings, a sitting area, and a spa-like en-suite bathroom complete with dual vanities, a soaking tub, and a separate shower. Two additional bedrooms offer comfort and privacy for family members or guests, while a versatile loft area provides flexibility for various lifestyle needs. Entertain friends and family in the perfect entertainment basement complete with a full bar and access to the lower patio. Step outside to the private backyard oasis, where lush landscaping and a serene ambiance create the perfect setting for outdoor enjoyment. Whether lounging on the patio, dining al fresco on this deck, or enjoying the firepit, this outdoor space offers endless possibilities for leisure and relaxation. Beyond its impeccable interior and exterior features, 11570 Boxford Place offers a coveted lifestyle in Johns Creek. Residents of this prestigious community enjoy access to top-rated schools, parks, shopping, dining, and recreational amenities, ensuring a convenient and fulfilling way of life. Don't miss the opportunity to experience luxury living at its finest. Schedule your showing of 11570 Boxford Place today and embark on a journey to discover your dream home in Johns Creek, GA.
Closed
$615,000
11570 Boxford Pl, Johns Creek, GA 30022
3beds
2,022sqft
Single Family Residence
Built in 1991
0.29 Acres Lot
$632,200 Zestimate®
$304/sqft
$2,761 Estimated rent
Home value
$632,200
$601,000 - $664,000
$2,761/mo
Zestimate® history
Owner options
List your home for rent
$2,761/mo
Rent Zestimate®
Find your next renter with Zillow Rental Manager. Plus, with online applications, you can quickly screen prospective tenants – for free.
$2,761/mo
Rent Zestimate®
Refinance and save
$3,731/mo
Est. payment
Refinancing to a lower rate could help reduce your monthly payments and save thousands over the life of the loan.
$3,731/mo
Est. payment
Explore your selling options
Work with a Zillow partner agent
Leverage their expertise and Zillow's premium Showcase listings to get your home seen by more buyers.
Get startedList with your own agent
Get your home in front of millions of buyers by listing it on Zillow.
Learn how to do itSell it yourself
Take full control of how buyers see your home on Zillow by listing For Sale by Owner (FSBO).
List your homeWhat's special
Zillow last checked:
Listing updated:
Listed by:
Justin S White 770-309-6536,
Rock River Realty LLC
Bought with:
Elizabeth Serrano, 367515
Virtual Properties Realty.com
Source: GAMLS,MLS#: 10298203
Facts & features
Interior
Bedrooms & bathrooms
- Bedrooms: 3
- Bathrooms: 3
- Full bathrooms: 2
- 1/2 bathrooms: 1
Rooms
- Room types: Den, Exercise Room, Media Room, Other
Kitchen
- Features: Breakfast Area, Breakfast Bar
Heating
- Central
Cooling
- Ceiling Fan(s), Central Air
Appliances
- Included: Dishwasher, Double Oven, Microwave, Other, Refrigerator
- Laundry: In Hall, Laundry Closet, Upper Level
Features
- Double Vanity, High Ceilings, Other, Rear Stairs, Roommate Plan, Split Bedroom Plan, Vaulted Ceiling(s), Walk-In Closet(s)
- Flooring: Carpet, Hardwood, Tile
- Windows: Double Pane Windows
- Basement: Daylight,Exterior Entry,Finished,Full,Interior Entry
- Number of fireplaces: 1
- Fireplace features: Family Room, Gas Starter
- Common walls with other units/homes: No Common Walls
Interior area
- Total structure area: 2,022
- Total interior livable area: 2,022 sqft
- Finished area above ground: 2,022
- Finished area below ground: 0
Property
Parking
- Total spaces: 4
- Parking features: Attached, Garage, Garage Door Opener, Kitchen Level
- Has attached garage: Yes
Features
- Levels: Three Or More
- Stories: 3
- Patio & porch: Deck, Patio
- Exterior features: Other
- Fencing: Back Yard,Privacy,Wood
- Waterfront features: No Dock Or Boathouse
- Body of water: None
Lot
- Size: 0.29 Acres
- Features: Cul-De-Sac, Private
Details
- Additional structures: Other
- Parcel number: 11 055202290657
Construction
Type & style
- Home type: SingleFamily
- Architectural style: Other,Traditional
- Property subtype: Single Family Residence
Materials
- Other, Wood Siding
- Foundation: Slab
- Roof: Composition
Condition
- Resale
- New construction: No
- Year built: 1991
Utilities & green energy
- Sewer: Public Sewer
- Water: Public
- Utilities for property: Cable Available, Electricity Available, Natural Gas Available, Other, Sewer Available
Green energy
- Green verification: ENERGY STAR Certified Homes
Community & HOA
Community
- Features: Pool
- Subdivision: Abbotts Landing
HOA
- Has HOA: Yes
- Services included: Reserve Fund, Swimming
Location
- Region: Johns Creek
Financial & listing details
- Price per square foot: $304/sqft
- Tax assessed value: $602,500
- Annual tax amount: $3,065
- Date on market: 5/14/2024
- Cumulative days on market: 24 days
- Listing agreement: Exclusive Agency
- Listing terms: 1031 Exchange,Cash,Conventional,FHA
- Electric utility on property: Yes
Price history
| Date | Event | Price |
|---|---|---|
| 6/18/2024 | Sold | $615,000+16%$304/sqft |
Source:  GAMLS #10298203 Report a problem GAMLS #10298203 Report a problem | ||
| 5/19/2024 | Pending sale | $530,000$262/sqft |
Source:  FMLS GA #7384448 Report a problem FMLS GA #7384448 Report a problem | ||
| 5/16/2024 | Contingent | $530,000$262/sqft |
Source: GAMLS #10298203 Report a problem | ||
| 5/14/2024 | Listed for sale | $530,000+79.1%$262/sqft |
Source: GAMLS #10298203 Report a problem | ||
| 9/14/2015 | Sold | $296,000-1.3%$146/sqft |
Source:  FMLS GA #5564066 Report a problem FMLS GA #5564066 Report a problem | ||
| 8/13/2015 | Pending sale | $300,000$148/sqft |
Source: Keller Williams - Atlanta - Roswell #5564066 Report a problem | ||
| 8/7/2015 | Listed for sale | $300,000$148/sqft |
Source: Keller Williams - Atlanta - Roswell #5564066 Report a problem | ||
| 8/7/2015 | Pending sale | $300,000$148/sqft |
Source: Keller Williams - Atlanta - Roswell #5564066 Report a problem | ||
| 7/15/2015 | Pending sale | $300,000$148/sqft |
Source: KELLER WILLIAMS RLTY CONSULTANTS #5564066 Report a problem | ||
| 7/3/2015 | Listed for sale | $300,000+33.3%$148/sqft |
Source: KELLER WILLIAMS RLTY CONSULTANTS #5564066 Report a problem | ||
| 3/20/2006 | Sold | $225,000+7.2%$111/sqft |
Source: Public Record Report a problem | ||
| 10/2/2003 | Sold | $209,900+40.5%$104/sqft |
Source: Public Record Report a problem | ||
| 8/26/1997 | Sold | $149,400+14%$74/sqft |
Source: Public Record Report a problem | ||
| 2/11/1994 | Sold | $131,000$65/sqft |
Source: Public Record Report a problem | ||
Public tax history
| Year | Property taxes | Tax assessment |
|---|---|---|
| 2025 | $6,844 +84.2% | $241,000 -2.1% |
| 2024 | $3,715 +21.2% | $246,200 +12.4% |
| 2023 | $3,065 -13.7% | $219,000 +19.4% |
| 2022 | $3,550 +1.1% | $183,360 +16.3% |
| 2021 | $3,511 -16.5% | $157,720 +5.9% |
| 2020 | $4,202 +15.1% | $148,880 -4.9% |
| 2019 | $3,650 | $156,480 +22.8% |
| 2018 | $3,650 | $127,400 +12.1% |
| 2017 | $3,650 +5.6% | $113,680 -4% |
| 2016 | $3,455 +17.3% | $118,400 +18.6% |
| 2015 | $2,945 +4.9% | $99,840 +7.8% |
| 2014 | $2,807 +3.5% | $92,640 |
| 2013 | $2,713 -0.3% | $92,640 |
| 2012 | $2,722 | $92,640 |
| 2011 | -- | $92,640 |
| 2010 | $2,714 +1.3% | $92,640 |
| 2009 | $2,679 | $92,640 |
| 2008 | -- | $92,640 0% |
| 2007 | $2,506 | $92,680 +13.3% |
| 2005 | -- | $81,800 -2.6% |
| 2004 | $2,323 +9.7% | $83,960 +9.7% |
| 2003 | $2,118 +5% | $76,560 +7% |
| 2002 | $2,018 +13.5% | $71,520 +17.6% |
| 2001 | $1,778 | $60,840 |
Find assessor info on the county website
Neighborhood: 30022
Nearby homes
- $655,1005 bd3 ba4k sqft11560 Boxford Pl, Johns Creek, GA 30022Off Market
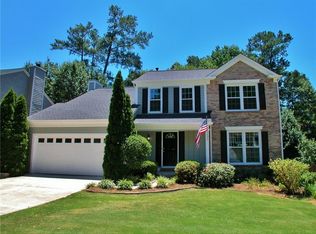
- $553,4004 bd2 ba1.9k sqft11580 Boxford Pl, Johns Creek, GA 30022Off Market
- $484,8004 bd2 ba1.9k sqft11550 Boxford Pl, Johns Creek, GA 30022Off Market
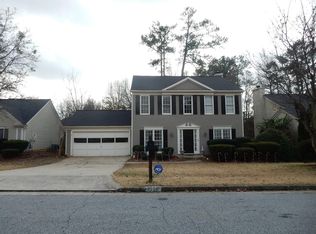
- $592,9004 bd3 ba2.1k sqft11590 Boxford Pl, Johns Creek, GA 30022Off Market
- $519,6004 bd3 ba2k sqft11575 Boxford Pl, Johns Creek, GA 30022Off Market
- $512,3004 bd3 ba2.1k sqft11595 Boxford Pl, Johns Creek, GA 30022Off Market
- $---- bd-- ba-- sqft11595 Boxford Pl, Alpharetta, GA 30022Off Market
- $509,0003 bd3 ba2k sqft11585 Boxford Pl, Johns Creek, GA 30022Sold
Nearby schools
GreatSchools rating
- 9/10Abbotts Hill Elementary SchoolGrades: PK-5Distance: 0.8 mi
- 9/10Taylor Road Middle SchoolGrades: 6-8Distance: 0.5 mi
- 10/10Chattahoochee High SchoolGrades: 9-12Distance: 0.8 mi
Schools provided by the listing agent
- Elementary: Abbotts Hill
- Middle: Taylor Road
- High: Chattahoochee
Source: GAMLS. This data may not be complete. We recommend contacting the local school district to confirm school assignments for this home.
Get a cash offer in 3 minutes
Find out how much your home could sell for in as little as 3 minutes with a no-obligation cash offer.
Estimated market value
$632,200
Get a cash offer in 3 minutes
Find out how much your home could sell for in as little as 3 minutes with a no-obligation cash offer.
Estimated market value
$632,200
- Georgia
- Fulton County
- Johns Creek
- 30022
- 11570 Boxford Pl
Nearby cities
Nearby neighborhoods
Nearby zip codes
Other Johns Creek Topics
