Skip main navigation
Off market
  • $688,700

    11570 Colchester Dr, Chagrin Falls, OH 44023

    4beds
    3,749sqft
    SingleFamily
    Built in 1999
    2.1 Acres Lot
    $688,700 Zestimate®
    $184/sqft
    $5,012 Estimated rent

    Home value

    $688,700

    $647,000 - $730,000

    $5,012/mo

    Zestimate® history
    Loading
    Loading...

    Owner options

    List your home for rent

    $5,012/mo

    Rent Zestimate®

    Find your next renter with Zillow Rental Manager. Plus, with online applications, you can quickly screen prospective tenants – for free.

    Learn more

    $5,012/mo

    Rent Zestimate®

    Refinance and save

    $4,534/mo

    Est. payment

    Refinancing to a lower rate could help reduce your monthly payments and save thousands over the life of the loan.

    See today's rates

    $4,534/mo

    Est. payment

    Explore your selling options

    Work with a Zillow partner agent

    Leverage their expertise and Zillow's premium Showcase listings to get your home seen by more buyers.

    Get started

    List with your own agent

    Get your home in front of millions of buyers by listing it on Zillow.

    Learn how to do it

    Sell it yourself

    Take full control of how buyers see your home on Zillow by listing For Sale by Owner (FSBO).

    List your home

    What's special

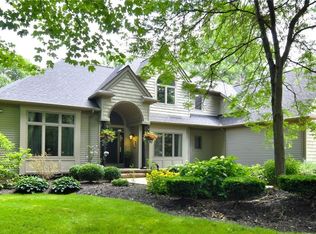
    Sensational Sprawling custom home features a fantastic layout that, combined with its smart use of neutral color and effortless transitional style, gives it a natural flow from room to room. The expansive floor plan offers beautiful oak flooring and fine detailed craftsmanship from the cabinetry, arched entry ways, many built-ins, crown and base moldings & other wood detail. The gorgeous great room boasts a classic wood burning fireplace. The kitchen has cherry cabinets, granite countertops and a double oven range. This home offers formal & informal dining and a study/library with glass paneled French doors. Awesome screened in porch with pine paneling off the main living area connects to the deck that wraps along the back of the home leading to the kitchen and yard for easy gracious living, elaborate entertaining or casual family gatherings. There are four bedrooms on the 2nd floor including the master suite and the 5th bed/additional suite. The additional suite or 5th bedroom can also be accessed from its own private entrance through the garage. Huge walk-in closets in all the bedrooms and all bathroom countertops are granite. The walk out lower level features a kitchenette with mini fridge, microwave and wet bar. This stunning residence is nestled on a professionally landscaped setting offering peaceful views and quiet surroundings. 2nd floor laundry room. Plenty of unfinished storage and Geothermal. An utterly unique and stunning home!

    This property is not currently displayed as for sale or rent on Zillow. This may be different from what's on other websites or public sources.
    Facts & features

    Interior

    Bedrooms & bathrooms
    • Bedrooms: 4
    • Bathrooms: 4
    • Full bathrooms: 3
    • 1/2 bathrooms: 1
    Heating
    • Forced air, Other, Gas
    Cooling
    • Central
    Appliances
    • Included: Dishwasher, Dryer, Garbage disposal, Microwave, Range / Oven, Refrigerator, Washer
    Features
    • Basement: Partially finished
    • Has fireplace: Yes
    Interior area
    • Total interior livable area: 3,749 sqft

    Property

    Parking
    • Total spaces: 2
    • Parking features: Carport, Garage - Attached
    Features
    • Exterior features: Vinyl
    Lot
    • Size: 2.1 Acres
    Details
    • Parcel number: 01117763

    Construction

    Type & style
    • Home type: SingleFamily
    • Architectural style: Conventional
    Materials
    • Roof: Asphalt
    Condition
    • Year built: 1999

    Community & HOA

    HOA
    • Has HOA: Yes
    • HOA fee: $14 monthly
    Location
    • Region: Chagrin Falls

    Financial & listing details

    • Price per square foot: $184/sqft
    • Tax assessed value: $534,200
    • Annual tax amount: $9,051

    Price history

    DateEventPrice
    8/4/2020Sold$445,000-5.1%$119/sqft
    Source: Public Record Report a problem
    7/31/2020Pending sale$469,000$125/sqft
    Source: Howard Hanna - Chagrin Falls #4185335 Report a problem
    5/21/2020Price change$469,000-6%$125/sqft
    Source: Howard Hanna - Chagrin Falls #4185335 Report a problem
    5/4/2020Listed for sale$499,000+63.6%$133/sqft
    Source: Howard Hanna #4185335 Report a problem
    6/22/2012Sold$305,000-4.7%$81/sqft
    Source: Agent Provided Report a problem
    5/8/2012Listed for sale$319,900-8.6%$85/sqft
    Source: Howard Hanna - Pepper Pike #3316161 Report a problem
    8/13/2011Listing removed$350,000$93/sqft
    Source: Howard Hanna - Pepper Pike #3207661 Report a problem
    8/10/2011Price change$350,000-6.7%$93/sqft
    Source: Howard Hanna - Pepper Pike #3207661 Report a problem
    6/20/2011Price change$375,000-21.1%$100/sqft
    Source: Howard Hanna - Pepper Pike #3207661 Report a problem
    6/18/2011Price change$475,000+26.7%$127/sqft
    Source: Sheppard Realty #3162176 Report a problem
    5/12/2011Price change$375,000-6.3%$100/sqft
    Source: Howard Hanna - Pepper Pike #3207661 Report a problem
    3/31/2011Price change$400,000-11.1%$107/sqft
    Source: Howard Hanna - Pepper Pike #3207661 Report a problem
    3/6/2011Price change$450,000-5.3%$120/sqft
    Source: Howard Hanna - Pepper Pike #3207661 Report a problem
    11/20/2010Price change$475,000-4.8%$127/sqft
    Source: Sheppard Realty #3162176 Report a problem
    8/18/2010Listed for sale$499,000+731.7%$133/sqft
    Source: Sheppard Realty #3162176 Report a problem
    9/26/1994Sold$60,000$16/sqft
    Source: Public Record Report a problem

    Public tax history

    YearProperty taxesTax assessment
    2025$9,051 +0.1%$186,970
    2024$9,041 +7.3%$186,970
    2023$8,430 -9.4%$186,970 +15.7%
    2022$9,302 -0.3%$161,560
    2021$9,335 -2.8%$161,560
    2020$9,601 +4.1%$161,560 +10.5%
    2019$9,223 +0.5%$146,230
    2018$9,175 0%$146,230
    2017$9,177 -0.3%$146,230 +1.5%
    2016$9,207 -0.1%$144,060
    2015$9,216 +10.1%$144,060
    2014$8,368 +2.8%$144,060
    2013$8,142 +0.8%$144,060 +0.7%
    2012$8,079 -0.2%$143,050
    2011$8,098 -8.6%$143,050 -11.1%
    2010$8,855 +5%$161,000
    2009$8,433 -0.2%$161,000
    2008$8,451 +1%$161,000
    2007$8,364 -0.5%$161,000
    2006$8,405 +0.4%$161,000
    2005$8,372 +5%$161,000 -3.4%
    2004$7,970 +1.8%$166,610
    2003$7,831 +0.5%$166,610
    2002$7,790 +5.9%$166,610 +7%
    2001$7,360 +1.5%$155,760
    2000$7,253 $155,760
    Find assessor info on the county website

    Neighborhood: 44023

    Nearby schools

    GreatSchools rating
    Schools provided by the listing agent
    • District: Kenston LSD

    Source: The MLS. This data may not be complete. We recommend contacting the local school district to confirm school assignments for this home.

    Get a cash offer in 3 minutes
    Find out how much your home could sell for in as little as 3 minutes with a no-obligation cash offer.
    Estimated market value
    $688,700
    Get a cash offer in 3 minutes
    Find out how much your home could sell for in as little as 3 minutes with a no-obligation cash offer.
    Estimated market value
    $688,700