This home is conveniently located in desirable Paint Brush Hills—where space, comfort, and freedom come together. Situated on just under half an acre, this property offers a rare blend of privacy and usability, surrounded by over 20 mature trees, including a producing apple tree that adds charm and character. Enjoy the flexibility of ample parking with room for RVs, trailers, and all your outdoor toys. Inside, the main-level living layout features 3 bedrooms, 2 bathrooms, plus a versatile office or bonus room. Generous primary retreat featuring a 5-piece bath and walk-in closet. The spacious design feels even larger thanks to abundant natural light and soaring vaulted ceilings in the living room and kitchen. A cozy three-sided fireplace creates a warm focal point. Recent upgrades throughout the home include brand-new furnace, new flooring throughout the whole house, and new stainless steel kitchen appliances. The kitchen has also been refreshed with stylish butcher block countertops. This move-in-ready home combines modern updates with room to grow—inside and out—all in a peaceful setting with no HOA restrictions.
Sold for $450,000
$450,000
11570 Cranston Dr, Peyton, CO 80831
3beds
1,809sqft
Single Family Residence
Built in 1995
0.46 Acres Lot
$-- Zestimate®
$249/sqft
$2,257 Estimated rent
Home value
Not available
Estimated sales range
Not available
$2,257/mo
Zestimate® history
Owner options
List your home for rent
$2,257/mo
Rent Zestimate®
Find your next renter with Zillow Rental Manager. Plus, with online applications, you can quickly screen prospective tenants – for free.
$2,257/mo
Rent Zestimate®
Refinance and save
$2,630/mo
Est. payment
Refinancing to a lower rate could help reduce your monthly payments and save thousands over the life of the loan.
$2,630/mo
Est. payment
Explore your selling options
Work with a Zillow partner agent
Leverage their expertise and Zillow's premium Showcase listings to get your home seen by more buyers.
Get startedList with your own agent
Get your home in front of millions of buyers by listing it on Zillow.
Learn how to do itSell it yourself
Take full control of how buyers see your home on Zillow by listing For Sale by Owner (FSBO).
List your homeWhat's special
Cozy three-sided fireplaceStylish butcher block countertopsAbundant natural lightWalk-in closetGenerous primary retreatProducing apple treeMain-level living layout
Zillow last checked:
Listing updated:
Listed by:
Ryan Dykstra 303-217-1533,
Exp Realty LLC
Bought with:
Shane Ray
RE/MAX Real Estate Group LLC
Source: elevateMLS,MLS#: 7988271
Facts & features
Interior
Bedrooms & bathrooms
- Bedrooms: 3
- Bathrooms: 2
- Full bathrooms: 2
Other
- Level: Main
Heating
- Forced Air
Cooling
- Ceiling Fan(s)
Appliances
- Included: Dishwasher, Exhaust Fan, Oven, Refrigerator, Washer
- Laundry: Main Level
Features
- 5-Pc Bath, Vaulted Ceiling(s)
- Flooring: Tile, Luxury Vinyl
- Has basement: No
- Number of fireplaces: 1
- Fireplace features: Gas, One
Interior area
- Total structure area: 1,809
- Total interior livable area: 1,809 sqft
- Finished area above ground: 1,809
- Finished area below ground: 0
Property
Parking
- Total spaces: 2
- Parking features: Attached, Workshop in Garage
- Attached garage spaces: 2
Lot
- Size: 0.46 Acres
- Features: Level
Details
- Parcel number: 5225403006
Construction
Type & style
- Home type: SingleFamily
- Architectural style: Ranch
- Property subtype: Single Family Residence
Materials
- Stucco, Wood Siding, Framed on Lot
- Foundation: Crawl Space
- Roof: Composite Shingle
Condition
- Existing Home
- New construction: No
- Year built: 1995
Utilities & green energy
- Water: Municipal
- Utilities for property: Cable Connected, Electricity Connected, Natural Gas Connected
Community & HOA
Location
- Region: Peyton
Financial & listing details
- Price per square foot: $249/sqft
- Tax assessed value: $325,812
- Annual tax amount: $2,613
- Date on market: 4/23/2026
- Listing terms: Cash,Conventional,FHA,VA Loan
- Electric utility on property: Yes
Price history
| Date | Event | Price |
|---|---|---|
| 6/5/2026 | Sold | $450,000-4.3%$249/sqft |
Source:  elevateMLS #7988271 Report a problem elevateMLS #7988271 Report a problem | ||
| 5/8/2026 | Contingent | $469,990$260/sqft |
Source: eXp Realty #2172199 Report a problem | ||
| 5/8/2026 | Pending sale | $469,990$260/sqft |
Source: elevateMLS #7988271 Report a problem | ||
| 4/30/2026 | Price change | $469,990-5%$260/sqft |
Source:  REcolorado as distributed by MLS GRID #2172199 Report a problem REcolorado as distributed by MLS GRID #2172199 Report a problem | ||
| 4/23/2026 | Price change | $494,500+8.2%$273/sqft |
Source: REcolorado as distributed by MLS GRID #2172199 Report a problem | ||
| 3/19/2025 | Listed for sale | $457,000-1.7%$253/sqft |
Source: elevateMLS #6609492 Report a problem | ||
| 10/18/2023 | Listing removed | -- |
Source: elevateMLS #3314546 Report a problem | ||
| 8/10/2023 | Listed for sale | $465,000+82.4%$257/sqft |
Source: elevateMLS #3314546 Report a problem | ||
| 3/16/2021 | Listing removed | -- |
Source: Owner Report a problem | ||
| 10/19/2017 | Listing removed | $255,000$141/sqft |
Source: Owner Report a problem | ||
| 10/19/2017 | Listed for sale | $255,000$141/sqft |
Source: Owner Report a problem | ||
| 8/26/2017 | Pending sale | $255,000$141/sqft |
Source: Owner Report a problem | ||
| 8/7/2017 | Price change | $255,000-4%$141/sqft |
Source: DIRECT REAL ESTATE #10412216 Report a problem | ||
| 8/3/2017 | Listed for sale | $265,500$147/sqft |
Source: DIRECT REAL ESTATE #10412216 Report a problem | ||
Public tax history
| Year | Property taxes | Tax assessment |
|---|---|---|
| 2022 | $2,095 | $22,640 -2.8% |
| 2021 | -- | $23,300 +15.1% |
| 2020 | $1,831 +2.3% | $20,240 |
| 2019 | $1,789 +33.1% | $20,240 +27.9% |
| 2018 | $1,344 -6.7% | $15,830 |
| 2017 | $1,440 +7.1% | $15,830 -6.7% |
| 2016 | $1,344 -5.7% | $16,970 |
| 2015 | $1,426 +3.4% | $16,970 +10% |
| 2014 | $1,379 | $15,430 |
| 2013 | -- | -- |
| 2012 | -- | $16,240 |
| 2011 | $1,551 | $16,240 -10% |
| 2010 | -- | $18,040 |
| 2009 | -- | $18,040 +1% |
| 2008 | -- | $17,870 |
| 2006 | -- | $17,870 +17.5% |
| 2004 | -- | $15,210 |
| 2003 | $1,402 +3.8% | $15,210 -0.9% |
| 2002 | $1,350 +2.7% | $15,350 +6.2% |
| 2001 | $1,314 | $14,460 |
Find assessor info on the county website
Neighborhood: 80831
Nearby homes
- $486,7004 bd2 ba1.6k sqft11560 Cranston Dr, Peyton, CO 80831Off Market
- $465,3003 bd2 ba3k sqft11610 Cranston Dr, Peyton, CO 80831Off Market
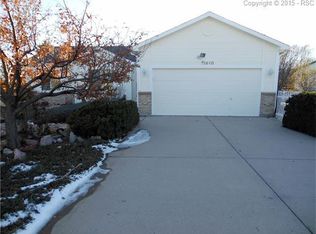
- $517,6005 bd3 ba2.4k sqft11620 Cranston Dr, Peyton, CO 80831Off Market

- $506,5005 bd2 ba1.5k sqft11550 Cranston Dr, Peyton, CO 80831Off Market
- $487,1003 bd2 ba2.5k sqft11571 Cranston Dr, Peyton, CO 80831Off Market
- $535,4005 bd3 ba2.6k sqft9765 Danbury Ct, Peyton, CO 80831Off Market
- $508,8005 bd3 ba2.7k sqft11565 Cranston Dr, Peyton, CO 80831Off Market
- $498,3005 bd3 ba1.9k sqft11630 Cranston Dr, Peyton, CO 80831Off Market
Nearby schools
GreatSchools rating
- 6/10Bennett Ranch Elementary SchoolGrades: PK-5Distance: 0.6 mi
- 5/10Falcon Middle SchoolGrades: 6-8Distance: 0.6 mi
- 5/10Falcon High SchoolGrades: 9-12Distance: 1.8 mi
Schools provided by the listing agent
- Elementary: Bennett Ranch
- Middle: Falcon
- High: Falcon
- District: District 49
Source: elevateMLS. This data may not be complete. We recommend contacting the local school district to confirm school assignments for this home.


Get pre-qualified for a loan
At Zillow Home Loans, we can pre-qualify you in as little as 5 minutes with no impact to your credit score.An equal housing lender. NMLS #10287.
- Colorado
- El Paso County
- Peyton
- 80831
- 11570 Cranston Dr
Nearby cities
Nearby zip codes
Other Peyton Topics
