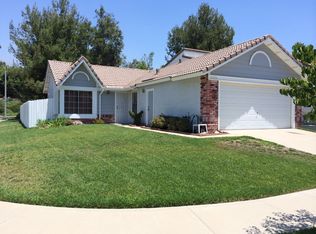
Situated in a sought-after Rancho Cucamonga neighborhood, this tastefully updated residence offers 3 bedrooms, 2.5 bathrooms, and approximately 1,712 square feet of thoughtfully designed living space. Originally built in 1978, the home has been refreshed with modern touches while maintaining a warm and inviting feel. Highlights include vaulted ceilings, abundant natural light, updated flooring, and dual-pane windows throughout. The living room flows seamlessly into the dining area, where a sliding glass door provides convenient access to the side yard and enhances indoor-outdoor living. The remodeled kitchen features quartz countertops, shaker-style cabinetry, stainless steel appliances, and a spacious dining area with sliding doors opening to the backyard. A desirable downstairs bonus room with an adjacent bathroom offers versatile use, ideal for guests, a home office, or additional living space. Upstairs, the primary bedroom is accompanied by two additional bedrooms and a well-appointed hallway bathroom. An upstairs loft provides a flexible area suitable for a workspace, study, or additional lounge. The backyard includes a covered patio and generous outdoor space, well-suited for entertaining or everyday enjoyment, with room for future personalization. Additional features include an indoor laundry area and an attached two-car garage. Conveniently located near schools, parks, hiking trails, shopping at Victoria Gardens, and major freeways, this home offers a blend of functionality, comfort, and a desirable location.
Sold for $700,000
Zillow last checked:
Listing updated:
Bought with:
Yinglin Wen, DRE #02216073
A + Realty & Mortgage
Source: CRMLS,MLS#: WS26004657 Originating MLS: California Regional MLS
Originating MLS: California Regional MLSPrice history
| Date | Event | Price |
|---|---|---|
| 5/14/2026 | Sold | $700,000-0.7%$409/sqft |
Source:  CRMLS #WS26004657 Report a problem CRMLS #WS26004657 Report a problem | ||
| 5/7/2026 | Contingent | $705,000$412/sqft |
Source: CRMLS #WS26004657 Report a problem | ||
| 4/14/2026 | Price change | $705,000-3.4%$412/sqft |
Source: CRMLS #WS26004657 Report a problem | ||
| 4/2/2026 | Price change | $729,900-0.7%$426/sqft |
Source: CRMLS #WS26004657 Report a problem | ||
| 2/16/2026 | Price change | $735,000-2%$429/sqft |
Source: CRMLS #WS26004657 Report a problem | ||
| 1/29/2026 | Listed for sale | $749,988-0.7%$438/sqft |
Source: CRMLS #WS26004657 Report a problem | ||
| 4/28/2022 | Listing removed | -- |
Source: Zillow Rental Manager Report a problem | ||
| 4/9/2022 | Listed for rent | $3,400+47.8%$2/sqft |
Source: Zillow Rental Manager Report a problem | ||
| 4/6/2022 | Sold | $755,000+8.2%$441/sqft |
Source: Public Record Report a problem | ||
| 3/18/2022 | Pending sale | $698,000$408/sqft |
Source: CRMLS #CV22045819 Report a problem | ||
| 3/9/2022 | Listed for sale | $698,000+30247.8%$408/sqft |
Source: CRMLS #CV22045819 Report a problem | ||
| 4/8/2020 | Listing removed | $2,300$1/sqft |
Source: CENTURY 21 PRIMETIME REALTORS #CV19204220 Report a problem | ||
| 8/26/2019 | Sold | $2,300-99.5%$1/sqft |
Source: Agent Provided Report a problem | ||
| 8/2/2019 | Listed for rent | $2,300+15.3%$1/sqft |
Source: Century 21 PrimeTime Report a problem | ||
| 7/3/2019 | Price change | $490,000-3%$286/sqft |
Source: CENTURY 21 PrimeTime Realtors #CV19115710 Report a problem | ||
| 6/12/2019 | Listed for sale | $505,000$295/sqft |
Source: CENTURY 21 PrimeTime Realtors #CV19115710 Report a problem | ||
| 6/8/2019 | Pending sale | $505,000$295/sqft |
Source: CENTURY 21 PrimeTime Realtors #CV19115710 Report a problem | ||
| 4/3/2019 | Price change | $505,000-2.7%$295/sqft |
Source: CENTURY 21 Beachside, Realtors #CV19060412 Report a problem | ||
| 3/19/2019 | Listed for sale | $519,000+42.2%$303/sqft |
Source: CENTURY 21 BEACHSIDE #CV19060412 Report a problem | ||
| 12/21/2013 | Listing removed | $1,995$1/sqft |
Source: Owner Report a problem | ||
| 10/25/2013 | Price change | $1,995-2.7%$1/sqft |
Source: Owner Report a problem | ||
| 10/3/2013 | Listed for rent | $2,050$1/sqft |
Source: Owner Report a problem | ||
| 10/2/2013 | Sold | $365,000-2.7%$213/sqft |
Source: Public Record Report a problem | ||
| 8/8/2013 | Price change | $375,000-3.6%$219/sqft |
Source: GUSHUE REAL ESTATE #CV13144449 Report a problem | ||
| 7/23/2013 | Listed for sale | $389,000+11.5%$227/sqft |
Source: GUSHUE REAL ESTATE #CV13144449 Report a problem | ||
| 12/20/2011 | Listing removed | $349,000+4.2%$204/sqft |
Source: Lyons and Associates Realtor Inc. #C11138441 Report a problem | ||
| 8/20/2008 | Sold | $335,000-25.6%$196/sqft |
Source: Public Record Report a problem | ||
| 5/12/2005 | Sold | $450,000$263/sqft |
Source: Public Record Report a problem | ||
Nearby homes
- $719,2004 bd2 ba1.4k sqft11576 Pinnacle Peak Ct, Rancho Cucamonga, CA 91737Off Market
- $848,0004 bd3 ba2.1k sqft11562 Pinnacle Peak Ct, Rancho Cucamonga, CA 91737Off Market
- $752,3004 bd2 ba1.2k sqft11584 Pinnacle Peak Ct, Rancho Cucamonga, CA 91737Off Market
- $634,7003 bd1 ba890 sqft11554 Pinnacle Peak Ct, Rancho Cucamonga, CA 91737Off Market
Get a cash offer in 3 minutes
Find out how much your home could sell for in as little as 3 minutes with a no-obligation cash offer.
Estimated market value
$700,100
