Skip main navigation
For sale
  • Price cut: $15K (7/13)
    $385,000

    11570 W 70th Place #A, Arvada, CO 80004

    3beds
    1,735sqft
    : 
    Loading
    Get pre-qualified
    Townhouse
    Built in 1984
    -- sqft lot
    $-- Zestimate®
    $222/sqft
    $365/mo HOA

    What's special

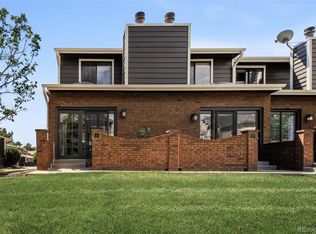
    **Price Improvement**Set alongside the scenic 13-mile Ralston Creek Trail, the Twin Creek community is a beautifully landscaped oasis where nature and convenience come together. Enjoy bird-watching at the nearby ponds, miles of hiking and biking trails, peaceful evening strolls, and a neighborhood playground—all just steps from your front door. Welcome to 11570 W. 70th Place, Unit A, a beautifully maintained condominium that lives like a townhome in one of Arvada's most sought-after communities. From the moment you step inside, you'll be greeted by a bright and inviting living room featuring a skylight, cozy fireplace, newer front windows, and a new front door installed in 2025, creating a warm and welcoming atmosphere filled with natural light. The adjoining dining area is ideal for everyday living and entertaining, while the well-appointed kitchen offers crisp white cabinetry, generous countertop space, and plentiful storage. Upstairs, newer carpet installed in 2024 leads to two spacious bedrooms, including a comfortable primary retreat with access to a shared bath featuring three sinks, a soaking tub, and a separate shower. The finished basement adds exceptional flexibility with a third bedroom and versatile living space perfect for a family room, home office, fitness area, or hobby room, plus a large unfinished storage room. Step outside to the charming front patio, an ideal spot for morning coffee, outdoor dining, evening relaxation, or gathering with friends. An oversized attached one-car garage provides added convenience, security, and extra storage. Perfectly located near parks, schools, shopping, dining, and everyday amenities, this move-in-ready home offers the ideal combination of comfort, functionality, and an exceptional Arvada lifestyle. Don't miss the opportunity to make this wonderful Twin Creek property your own.
    25 days
    |
    1,398
    |
    102
    |

    Zillow last checked:

    Listing updated:

    Listed by:

    LaShon Carter 303-591-7066 lashon@corcoranperry.com,

    Corcoran Perry & Co.

    Source: REcolorado as distributed by MLS GRID,MLS#: 7418059MLS Logo

      Facts & features

      Interior

      Bedrooms & bathrooms
      • Bedrooms: 3
      • Bathrooms: 3
      • Full bathrooms: 1
      • 1/2 bathrooms: 2
      • Main level bathrooms: 1
      Bedroom
      • Features: Primary Suite
      • Level: Upper
      Bedroom
      • Level: Upper
      Bedroom
      • Level: Basement
      Bathroom
      • Level: Main
      Bathroom
      • Level: Upper
      Bathroom
      • Level: Upper
      Family room
      • Level: Basement
      Kitchen
      • Level: Main
      Laundry
      • Level: Basement
      Living room
      • Level: Main
      Heating
      • Forced Air
      Cooling
      • Central Air
      Appliances
      • Included: Dishwasher, Disposal, Dryer, Microwave, Range, Refrigerator, Washer
      • Laundry: In Unit
      Features
      • Ceiling Fan(s), Pantry, Primary Suite, Smoke Free
      • Flooring: Carpet, Laminate, Tile
      • Windows: Double Pane Windows, Skylight(s), Window Coverings
      • Basement: Partial
      • Number of fireplaces: 1
      • Fireplace features: Wood Burning
      • Common walls with other units/homes: End Unit,1 Common Wall
      Interior area
      • Total structure area: 1,735
      • Total interior livable area: 1,735 sqft
      • Finished area above ground: 1,150
      • Finished area below ground: 468

      Property

      Parking
      • Total spaces: 2
      • Parking features: Garage - Attached
      • Attached garage spaces: 1
      • Details: Off Street Spaces: 1
      Features
      • Levels: Two
      • Stories: 2
      • Patio & porch: Front Porch
      • Exterior features: Rain Gutters
      Details
      • Parcel number: 177919
      • Special conditions: Standard

      Construction

      Type & style
      • Home type: Townhouse
      • Property subtype: Townhouse
      • Attached to another structure: Yes
      Materials
      • Brick, Frame, Wood Siding
      • Roof: Composition
      Condition
      • Year built: 1984

      Utilities & green energy

      • Sewer: Public Sewer
      • Water: Public

      Community & HOA

      Community
      • Security: Carbon Monoxide Detector(s), Smoke Detector(s)
      • Subdivision: Twin Creek
      HOA
      • Has HOA: Yes
      • Services included: Reserve Fund, Insurance, Maintenance Grounds, Maintenance Structure, Sewer, Snow Removal, Trash, Water
      • HOA fee: $365 monthly
      • HOA name: Twin Creek / Goodwin and Company
      • HOA phone: 720-961-5150
      Location
      • Region: Arvada

      Financial & listing details

      • Price per square foot: $222/sqft
      • Tax assessed value: $405,335
      • Annual tax amount: $2,612
      • Date on market: 6/25/2026
      • Listing terms: Cash,Conventional,FHA,VA Loan
      • Exclusions: Sellers Personal Property And Staging Items
      • Ownership: Individual

        Estimated market value

        Not available

        Estimated sales range

        Not available

        Not available

        Price history

        DateEventPrice
        7/13/2026Price change$385,000-3.8%$222/sqft
        Source: REcolorado as distributed by MLS GRID #7418059 Report a problem
        6/25/2026Listed for sale$400,000-4.2%$231/sqft
        Source: REcolorado as distributed by MLS GRID #7418059 Report a problem
        7/3/2024Sold$417,500+0.6%$241/sqft
        Source: REcolorado as distributed by MLS GRID #9644584 Report a problem
        6/9/2024Pending sale$415,000$239/sqft
        Source: REcolorado as distributed by MLS GRID #9644584 Report a problem
        6/7/2024Listed for sale$415,000+27.7%$239/sqft
        Source: REcolorado as distributed by MLS GRID #9644584 Report a problem
        7/15/2019Sold$325,000+0.2%$187/sqft
        Source: Public Record Report a problem
        5/28/2019Pending sale$324,500$187/sqft
        Source: Sonja Arney Properties #7948666 Report a problem
        5/23/2019Listed for sale$324,500+6.4%$187/sqft
        Source: Sonja Arney Properties #7948666 Report a problem
        12/4/2018Sold$305,000+0.2%$176/sqft
        Source: Public Record Report a problem
        10/9/2018Pending sale$304,500$176/sqft
        Source: BOGA & ASSOCIATES REAL ESTATE #7245041 Report a problem
        9/7/2018Price change$304,500-1.6%$176/sqft
        Source: BOGA & ASSOCIATES REAL ESTATE #6377098 Report a problem
        8/27/2018Listed for sale$309,500+76.9%$178/sqft
        Source: BOGA & ASSOCIATES REAL ESTATE #6377098 Report a problem
        11/19/2012Sold$175,000-1.4%$101/sqft
        Source: Public Record Report a problem
        9/26/2012Listed for sale$177,500-3%$102/sqft
        Source: Centennial Real Estate Group #1131782 Report a problem
        8/25/2004Sold$183,000+68.7%$105/sqft
        Source: Public Record Report a problem
        8/26/1996Sold$108,500+30.7%$63/sqft
        Source: Public Record Report a problem
        10/5/1993Sold$83,000$48/sqft
        Source: Public Record Report a problem

        Public tax history

        YearProperty taxesTax assessment
        2025$2,065 -0.1%$25,334 +18.8%
        2024$2,068 +7.4%$21,322
        2023$1,926 -1.6%$21,322 +8.4%
        2022$1,958 -5.6%$19,669 -2.8%
        2021$2,074 $20,235 -5.9%
        2020$2,074 +1.4%$21,494
        2019$2,046 +14.8%$21,494 +18.1%
        2018$1,782 $18,200
        2017$1,782 +23.5%$18,200 +21.4%
        2016$1,443 $14,988
        2015$1,443 +31.4%$14,988 +38.1%
        2014$1,099 -15.1%$10,850
        2013$1,294 +2.1%$10,850 -15.9%
        2012$1,266 -4.9%$12,895
        2011$1,332 +5.7%$12,895 -5.6%
        2010$1,260 -5.8%$13,660
        2009$1,338 +0%$13,660 -5.6%
        2008$1,337 +8.3%$14,470
        2007$1,235 +1%$14,470 +9.4%
        2006$1,222 +3.2%$13,230 +3.1%
        2005$1,185 +9.3%$12,830
        2004$1,084 -0.9%$12,830
        2003$1,094 +1.7%$12,830 +0.7%
        2002$1,075 -4.5%$12,740 +6.8%
        2001$1,126 -1%$11,930
        2000$1,137 $11,930
        Find assessor info on the county website

        Monthly payment

        Est. payment

        Payment breakdown

        Explore the cost of this home by adjusting the details. Changes won't be saved.
        All calculations are estimates and provided by Zillow, Inc. for informational purposes only. Actual amounts may vary.
        HOA fees may include property taxes on listings classified as Co-Ops. Contact the listing agent and/or owner for fee details.
        Mortgage interest rates are dependent on a number of factors, including credit score, down payment, and repayment length. Interest rate data provided by Zillow Group Marketplace, Inc. as of 1/1/1970 from various mortgage lenders with which we have lead or other similar arrangements; the Estimated Payment is an average of those rates.
        See how much you could borrow to make a competitive offer.

        Climate risks

        Neighborhood: Northwest Arvada

        Getting around

        38 / 100
        Car-Dependent
        10 / 100
        Minimal Transit
        60 / 100
        Bikeable

        Nearby schools

        GreatSchools rating
        Schools provided by the listing agent
        • Elementary: Fremont
        • Middle: Oberon
        • High: Arvada West
        • District: Jefferson County R-1

        Source: REcolorado as distributed by MLS GRID. This data may not be complete. We recommend contacting the local school district to confirm school assignments for this home.

        A local agent can set up tours, give advice and negotiate with sellers.

        Browse local experts

        Similar homes