Skip main navigation
Sold for $3,622,000
  • $3,622,000

    11571 E COCHISE Drive, Scottsdale, AZ 85259

    5beds
    8,433sqft
    Single Family Residence
    Built in 2002
    0.99 Acres Lot
    $3,644,600 Zestimate®
    $430/sqft
    $7,832 Estimated rent

    Home value

    $3,644,600

    $3.35M - $3.97M

    $7,832/mo

    Zestimate® history
    Loading
    Loading...

    Owner options

    List your home for rent

    $7,832/mo

    Rent Zestimate®

    Find your next renter with Zillow Rental Manager. Plus, with online applications, you can quickly screen prospective tenants – for free.

    Learn more

    $7,832/mo

    Rent Zestimate®

    Refinance and save

    $20,641/mo

    Est. payment

    Refinancing to a lower rate could help reduce your monthly payments and save thousands over the life of the loan.

    See today's rates

    $20,641/mo

    Est. payment

    Explore your selling options

    Work with a Zillow partner agent

    Leverage their expertise and Zillow's premium Showcase listings to get your home seen by more buyers.

    Get started

    List with your own agent

    Get your home in front of millions of buyers by listing it on Zillow.

    Learn how to do it

    Sell it yourself

    Take full control of how buyers see your home on Zillow by listing For Sale by Owner (FSBO).

    List your home

    What's special

    Sparkling pool and spaRich architectural detailingLush mature landscapingDual oversized islandsFive luxurious bedroomsPremium appliancesSweeping staircase
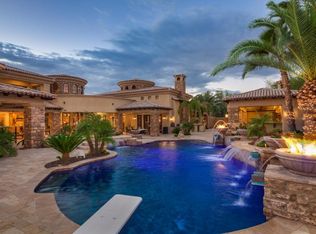
    Iconic Mediterranean Estate-Resort Living on a Grand Scale. A statement of timeless architecture and refined desert luxury, this magnificent Mediterranean estate offers an extraordinary lifestyle in one of Scottsdale's most coveted settings. Privately nestled on an expansive 43,000sf homesite, the residence makes a lasting first impression with paver motor court, lush mature landscaping, and a stately covered entry designed for elegant arrivals. Spanning 8,433sf the home blends grand scale with thoughtful livability. A dramatic double height foyer, sweeping staircase, and rich architectural detailing set a tone of sophistication, while stone flooring and curated finishes reflect enduring craftsmanship. Designed to host at any scale, the estate offers an effortless flow between formal and casual living spaces ideal for refined entertaining or relaxed everyday living. At the heart of the home, the chefs kitchen is a showpiece, appointed with dual oversized islands, custom cabinetry, premium appliances, and abundant prep and gathering space for seamless hosting. Five luxurious bedrooms and seven spa inspired baths provide exceptional comfort and privacy, creating serene retreats for both residents and guests. A dedicated billiards room adds a classic touch of leisure and entertainment. Outdoors, the property transforms into a private resort. Enjoy a sparkling pool and spa, a fully equipped outdoor kitchen, and a charming dining gazebo perfect for al fresco evenings. Professional grade pickleball and basketball courts elevate recreation, while expansive grounds offer rare space and seclusion. A four-car garage with EV charging completes the home's modern conveniences. This is a rare opportunity to own a residence that pairs architectural presence with resort caliber amenities crafted for those who expect distinction, privacy, and effortless luxury.

    Zillow last checked:

    Listing updated:

    Listed by:

    Michel Edery 480-747-4795,

    Russ Lyon Sotheby's International Realty,

    Karine Icher 407-702-7294,

    Russ Lyon Sotheby's International Realty

    Bought with:

    Christina Siwek, SA699038000

    Engel & Voelkers Scottsdale

    Matthew Siwek, SA702894000

    Engel & Voelkers Scottsdale

    Source: ARMLS,MLS#: 7001708MLS Logo

    Facts & features

    Interior

    Bedrooms & bathrooms
    • Bedrooms: 5
    • Bathrooms: 7
    • Full bathrooms: 6
    • 1/2 bathrooms: 1
    Bedroom 4
    • Area: 213.7
    • Dimensions: 15.90 x 13.44
    Bedroom 5
    • Area: 212.75
    • Dimensions: 17.51 x 12.15
    Bedroom 6
    • Area: 179.78
    • Dimensions: 13.62 x 13.20
    Office
    • Area: 96.16
    • Dimensions: 8.00 x 12.02
    Heating
    • Electric
    Cooling
    • Central Air
    Appliances
    • Included: Dryer, Washer, Water Softener Owned, Refrigerator, Built-in Microwave, Dishwasher, Disposal, Gas Range, Gas Oven
    • Laundry: Inside
    Features
    • Pantry, High Speed Internet, Smart Home, Granite Counters, Double Vanity, Master Downstairs, Eat-in Kitchen, Breakfast Bar, Central Vacuum, Vaulted Ceiling(s), Wet Bar, Kitchen Island, Bidet, Full Bth Master Bdrm, Separate Shwr & Tub
    • Flooring: Carpet, Stone
    • Windows: Double Pane Windows
    • Has basement: No
    • Number of fireplaces: 3
    • Fireplace features: Fire Pit, Exterior Fireplace, Family Room, Living Room, Master Bedroom, Gas
    Interior area
    • Total structure area: 8,433
    • Total interior livable area: 8,433 sqft

    Property

    Parking
    • Total spaces: 12
    • Parking features: Garage Door Opener, Direct Access, Circular Driveway, Attch'd Gar Cabinets, Over Height Garage, Storage, Side Vehicle Entry
    • Garage spaces: 4
    • Uncovered spaces: 8
    Features
    • Stories: 2
    • Patio & porch: Covered, Patio
    • Exterior features: Private Pickleball Court(s), Balcony, Misting System, Sport Court(s), Built-in Barbecue
    • Has private pool: Yes
    • Pool features: Diving Pool, Heated
    • Has spa: Yes
    • Spa features: Heated, Private, Bath
    • Fencing: Block
    Lot
    • Size: 0.99 Acres
    • Features: North/South Exposure, Sprinklers In Rear, Sprinklers In Front, Desert Back, Desert Front, Synthetic Grass Frnt, Synthetic Grass Back, Auto Timer H2O Front, Auto Timer H2O Back
    Details
    • Additional structures: Gazebo
    • Parcel number: 21733984B

    Construction

    Type & style
    • Home type: SingleFamily
    • Architectural style: Santa Barbara/Tuscan,Territorial/Santa Fe
    • Property subtype: Single Family Residence
    Materials
    • Stucco, Wood Frame, Painted
    • Roof: Tile
    Condition
    • Year built: 2002

    Utilities & green energy

    • Sewer: Public Sewer
    • Water: City Water
    Green energy
    • Energy efficient items: Multi-Zones

    Community & HOA

    Community
    • Security: Fire Sprinkler System, Security System Owned
    • Subdivision: LOT TIE FOR LOTS C-3 C-4 OF MIRAGE CROSSING
    HOA
    • Has HOA: No
    • Services included: No Fees
    Location
    • Region: Scottsdale

    Financial & listing details

    • Price per square foot: $430/sqft
    • Tax assessed value: $2,704,800
    • Annual tax amount: $12,473
    • Date on market: 4/16/2026
    • Cumulative days on market: 188 days
    • Listing terms: Cash,Conventional
    • Ownership: Fee Simple

    Price history

    DateEventPrice
    7/1/2026Sold$3,622,000-2.1%$430/sqft
    Source: ARMLS #7001708 Report a problem
    7/1/2026Listing removed$16,000$2/sqft
    Source: ARMLS #7001714 Report a problem
    6/5/2026Pending sale$3,700,000$439/sqft
    Source: ARMLS #7001708 Report a problem
    5/20/2026Price change$3,700,000-2.6%$439/sqft
    Source: ARMLS #7001708 Report a problem
    5/12/2026Price change$3,800,000-1.9%$451/sqft
    Source: ARMLS #7001708 Report a problem
    3/20/2026Listed for rent$16,000$2/sqft
    Source: ARMLS #7001714 Report a problem
    2/20/2026Listing removed$3,875,000$460/sqft
    Source: ARMLS #6938044 Report a problem
    1/10/2026Price change$3,875,000-3.1%$460/sqft
    Source: ARMLS #6938044 Report a problem
    12/15/2025Price change$3,999,500-2.5%$474/sqft
    Source: ARMLS #6938044 Report a problem
    11/12/2025Price change$4,100,000-5.2%$486/sqft
    Source: ARMLS #6938044 Report a problem
    10/31/2025Listed for sale$4,325,000-1.7%$513/sqft
    Source: ARMLS #6938044 Report a problem
    6/10/2025Listing removed$4,400,000$522/sqft
    Source: ARMLS #6805505 Report a problem
    4/4/2025Price change$4,400,000-1.9%$522/sqft
    Source: ARMLS #6805505 Report a problem
    3/31/2025Price change$4,484,9950%$532/sqft
    Source: ARMLS #6805505 Report a problem
    3/20/2025Price change$4,485,000-0.1%$532/sqft
    Source: ARMLS #6805505 Report a problem
    2/24/2025Price change$4,490,000-0.2%$532/sqft
    Source: ARMLS #6805505 Report a problem
    2/18/2025Price change$4,500,000-8.1%$534/sqft
    Source: ARMLS #6805505 Report a problem
    2/12/2025Price change$4,899,000-1.1%$581/sqft
    Source: ARMLS #6805505 Report a problem
    2/10/2025Price change$4,954,0000%$587/sqft
    Source: ARMLS #6805505 Report a problem
    2/8/2025Price change$4,954,9950%$588/sqft
    Source: ARMLS #6805505 Report a problem
    2/5/2025Price change$4,955,000-0.9%$588/sqft
    Source: ARMLS #6805505 Report a problem
    2/4/2025Price change$4,999,9950%$593/sqft
    Source: ARMLS #6805505 Report a problem
    1/31/2025Price change$4,999,999+11.2%$593/sqft
    Source: ARMLS #6805505 Report a problem
    1/24/2025Price change$4,494,9900%$533/sqft
    Source: ARMLS #6805505 Report a problem
    1/15/2025Listed for sale$4,494,995+15.3%$533/sqft
    Source: ARMLS #6805505 Report a problem
    3/2/2023Sold$3,900,000+52.9%$462/sqft
    Source: ARMLS #6515514 Report a problem
    10/1/2019Sold$2,550,000+2%$302/sqft
    Source: ARMLS #5928723 Report a problem
    5/4/2016Sold$2,500,000+35.1%$296/sqft
    Source: ARMLS #5222047 Report a problem
    3/27/2003Sold$1,850,000-9.1%$219/sqft
    Source: Public Record Report a problem
    8/16/2002Sold$2,035,000$241/sqft
    Source: Public Record Report a problem

    Public tax history

    YearProperty taxesTax assessment
    2025$12,381 -2.3%$270,480 -2%
    2024$12,676 +1.2%$275,930 +54%
    2023$12,526 -0.1%$179,233 +3.8%
    2022$12,538 -5.2%$172,660 +6.2%
    2021$13,222 -3.8%$162,570 +4.9%
    2020$13,746 +1.1%$155,030 -2.5%
    2019$13,594 $159,070 +2.8%
    2018$13,594 +0.5%$154,720 +1.1%
    2017$13,522 +6.4%$153,050 -2.5%
    2016$12,715 +2.9%$157,010 +2.5%
    2015$12,355 $153,160 +9.8%
    2014-- $139,470 +8.1%
    2013-- $129,030
    Find assessor info on the county website

    Neighborhood: 85259

    Nearby schools

    GreatSchools rating
    Schools provided by the listing agent
    • Elementary: Laguna Elementary School
    • Middle: Mountainside Middle School
    • High: Desert Mountain High School
    • District: Scottsdale Unified District

    Source: ARMLS. This data may not be complete. We recommend contacting the local school district to confirm school assignments for this home.

    Get a cash offer in 3 minutes
    Find out how much your home could sell for in as little as 3 minutes with a no-obligation cash offer.
    Estimated market value
    $3,644,600
    Get a cash offer in 3 minutes
    Find out how much your home could sell for in as little as 3 minutes with a no-obligation cash offer.
    Estimated market value
    $3,644,600