Skip main navigation
Sold for $500,000
  • $500,000

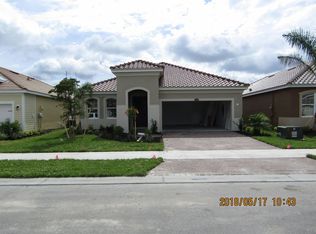
    11571 RENAISSANCE BOULEVARD, VENICE, FL 34293

    3beds
    2,373sqft
    Single Family Residence
    Built in 2018
    6,586 Square Feet Lot
    $502,200 Zestimate®
    $211/sqft
    $3,406 Estimated rent

    Home value

    $502,200

    $477,000 - $527,000

    $3,406/mo

    Zestimate® history
    Loading
    Loading...

    Owner options

    List your home for rent

    $3,406/mo

    Rent Zestimate®

    Find your next renter with Zillow Rental Manager. Plus, with online applications, you can quickly screen prospective tenants – for free.

    Learn more

    $3,406/mo

    Rent Zestimate®

    Refinance and save

    $3,706/mo

    Est. payment

    Refinancing to a lower rate could help reduce your monthly payments and save thousands over the life of the loan.

    See today's rates

    $3,706/mo

    Est. payment

    Explore your selling options

    Work with a Zillow partner agent

    Leverage their expertise and Zillow's premium Showcase listings to get your home seen by more buyers.

    Get started

    List with your own agent

    Get your home in front of millions of buyers by listing it on Zillow.

    Learn how to do it

    Sell it yourself

    Take full control of how buyers see your home on Zillow by listing For Sale by Owner (FSBO).

    List your home

    What's special

    Large center islandExtended lanaiPeaceful water viewThree bedroomsOversized bathroomGranite countertopsAdditional bonus room
    Experience the Florida lifestyle in this beautifully appointed home in Renaissance at Wellen Park. Thoughtfully designed with an open floor plan and generous living spaces, this home provides the perfect combination of comfort, style, and resort-style living. The spacious kitchen serves as the centerpiece of the home, featuring granite countertops, a large center island, and a walk-in pantry. The kitchen opens seamlessly to the great room, creating an inviting space for everyday living and entertaining. The home features three bedrooms, two and a half bathrooms, a private den, dining room, great room, and an additional bonus room, providing plenty of flexibility for guests, a home office, hobbies, or additional living space. The primary suite provides a relaxing retreat with an oversized bathroom featuring a large shower, dual sinks, and a garden tub. Step outside to the extended lanai and enjoy the beautiful Florida weather while taking in the peaceful water view. The fenced backyard provides a defined outdoor space overlooking the water. The extended lanai has already been constructed with a footer and is ready for the addition of a screen enclosure, creating the perfect opportunity to expand your outdoor living space. Renaissance provides an exceptional resort-style lifestyle in the heart of Wellen Park. Residents enjoy a heated pool and spa, fitness center, clubhouse, playground, tennis, pickleball, and bocce ball. Lawn maintenance is included in the HOA fees, providing added convenience and allowing you to spend more time enjoying this vibrant community. Location is another standout feature. CoolToday Park, the spring training home of the Atlanta Braves, is less than two miles away, while the beautiful beaches of Venice are approximately 12 miles from home. Shopping, dining, entertainment, recreation, and all that Wellen Park has to offer are just minutes away. This is an opportunity to enjoy a beautifully designed home, exceptional community amenities, a fenced backyard with water views, and the best of the Florida lifestyle, all in one desirable location.

    Zillow last checked:

    Listing updated:

    Listed by:

    Jenny Waring 941-321-0640,

    ALBERT WOOSTER & COMPANY 941-350-1220

    Bought with:

    Daria Luczkowski, 3510272

    NEW HAUS GROUP LLC

    Source: Stellar MLS,MLS#: N6145838MLS LogoOriginating MLS: Sarasota - Manatee

    Facts & features

    Interior

    Bedrooms & bathrooms
    • Bedrooms: 3
    • Bathrooms: 3
    • Full bathrooms: 2
    • 1/2 bathrooms: 1
    Rooms
    • Room types: Bonus Room, Den/Library/Office, Great Room, Utility Room
    Primary bedroom
    • Features: Walk-In Closet(s)
    • Level: First
    • Area: 238 Square Feet
    • Dimensions: 17x14
    Bedroom 2
    • Features: Built-in Closet
    • Level: First
    • Area: 132 Square Feet
    • Dimensions: 11x12
    Bedroom 3
    • Features: Built-in Closet
    • Level: First
    • Area: 144 Square Feet
    • Dimensions: 12x12
    Bonus room
    • Features: No Closet
    • Level: First
    • Area: 180 Square Feet
    • Dimensions: 15x12
    Den
    • Level: First
    • Area: 154 Square Feet
    • Dimensions: 14x11
    Dining room
    • Level: First
    • Area: 176 Square Feet
    • Dimensions: 16x11
    Kitchen
    • Level: First
    • Area: 208 Square Feet
    • Dimensions: 13x16
    Living room
    • Level: First
    • Area: 288 Square Feet
    • Dimensions: 18x16
    Heating
    • Electric
    Cooling
    • Central Air
    Appliances
    • Included: Dishwasher, Disposal, Dryer, Electric Water Heater, Microwave, Range, Refrigerator, Washer
    • Laundry: Inside, Laundry Room
    Features
    • Ceiling Fan(s), Eating Space In Kitchen, Open Floorplan, Solid Surface Counters, Stone Counters
    • Flooring: Carpet, Tile
    • Windows: Hurricane Shutters
    • Has fireplace: No
    Interior area
    • Total structure area: 2,983
    • Total interior livable area: 2,373 sqft

    Property

    Parking
    • Total spaces: 2
    • Parking features: Garage - Attached
    • Attached garage spaces: 2
    Features
    • Levels: One
    • Stories: 1
    • Exterior features: Irrigation System
    • Fencing: Fenced
    • Has view: Yes
    • View description: Trees/Woods
    Lot
    • Size: 6,586 Square Feet
    Details
    • Parcel number: 0776110028
    • Zoning: V
    • Special conditions: None

    Construction

    Type & style
    • Home type: SingleFamily
    • Property subtype: Single Family Residence
    Materials
    • Block
    • Foundation: Slab
    • Roof: Tile
    Condition
    • New construction: No
    • Year built: 2018
    Details
    • Builder model: Dominica
    • Builder name: Mattamy

    Utilities & green energy

    • Sewer: Public Sewer
    • Water: Public
    • Utilities for property: Electricity Connected, Water Connected

    Community & HOA

    Community
    • Pet fee: $0 monthly
    • Subdivision: RENAISSANCE/WEST VLGS PH 1
    HOA
    • Has HOA: Yes
    • HOA fee: $273 monthly
    • HOA name: Melissa Casta
    Location
    • Region: Venice

    Financial & listing details

    • Price per square foot: $211/sqft
    • Tax assessed value: $423,200
    • Annual tax amount: $8,700
    • Date on market: 9/20/2026
    • Cumulative days on market: 5 days
    • Ownership: Fee Simple
    • Total actual rent: 0
    • Electric utility on property: Yes
    • Road surface type: Asphalt

    Price history

    DateEventPrice
    10/30/2026Sold$500,000-2%$211/sqft
    Source: Stellar MLS #N6145838 Report a problem
    9/20/2026Listed for sale$510,000+45.8%$215/sqft
    Source: Stellar MLS #N6145838 Report a problem
    3/18/2025Listing removed$3,000$1/sqft
    Source: Zillow Rentals Report a problem
    2/13/2025Listed for rent$3,000$1/sqft
    Source: Zillow Rentals Report a problem
    6/18/2018Sold$349,900$147/sqft
    Source: Public Record Report a problem

    Public tax history

    YearProperty taxesTax assessment
    2025$8,697 +274.2%$423,200 +29.3%
    2024$2,324 -1.9%$327,422 +3%
    2023$2,370 +11.3%$317,885 +3%
    2022$2,129 +7%$308,626 +3%
    2021$1,991 -1.4%$299,637 +1.4%
    2020$2,019 -67.9%$295,500 -5.6%
    2019$6,291 $312,900 +553.2%
    2018$6,291 $47,900
    Find assessor info on the county website

    Neighborhood: 34293

    Nearby schools

    GreatSchools rating
    Schools provided by the listing agent
    • Elementary: Taylor Ranch Elementary
    • Middle: Venice Area Middle
    • High: Wellen Park High

    Source: Stellar MLS. This data may not be complete. We recommend contacting the local school district to confirm school assignments for this home.

    Get a cash offer in 3 minutes
    Find out how much your home could sell for in as little as 3 minutes with a no-obligation cash offer.
    Estimated market value

    $502,200

    Get a cash offer in 3 minutes
    Find out how much your home could sell for in as little as 3 minutes with a no-obligation cash offer.
    Estimated market value

    $502,200