Skip main navigation
Sold for $825,000
  • $825,000

    11571 Spectacular Bid Cir, Colorado Springs, CO 80921

    5beds
    3,541sqft
    Single Family Residence
    Built in 2016
    5,750 Square Feet Lot
    $773,200 Zestimate®
    $233/sqft
    $3,749 Estimated rent

    Home value

    $773,200

    $735,000 - $812,000

    $3,749/mo

    Zestimate® history
    Loading
    Loading...

    Owner options

    List your home for rent

    $3,749/mo

    Rent Zestimate®

    Find your next renter with Zillow Rental Manager. Plus, with online applications, you can quickly screen prospective tenants – for free.

    Learn more

    $3,749/mo

    Rent Zestimate®

    Refinance and save

    $4,806/mo

    Est. payment

    Refinancing to a lower rate could help reduce your monthly payments and save thousands over the life of the loan.

    See today's rates

    $4,806/mo

    Est. payment

    Explore your selling options

    Work with a Zillow partner agent

    Leverage their expertise and Zillow's premium Showcase listings to get your home seen by more buyers.

    Get started

    List with your own agent

    Get your home in front of millions of buyers by listing it on Zillow.

    Learn how to do it

    Sell it yourself

    Take full control of how buyers see your home on Zillow by listing For Sale by Owner (FSBO).

    List your home

    What's special

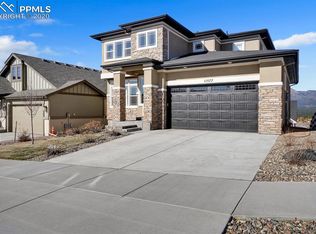
    Set against the stunning backdrop of sweeping magnificent Mtn Range, Pikes Peak + Air Force Academy views, this modern prairie-style rancher graces the prestigious neighborhood of "The Farm," offering the ultimate laid-back, luxurious lifestyle. The open concept fosters a seamless flow, creating a warm + inviting atmosphere w/designer upgrades, eng. wood floors, granite + quartz countertops, 8' doors on the MN, soaring ceilings + walls of windows framing stunning vws. Centering the GreatRm is a gas frplc w/stacked stone surround + mantel, complemented by windows showcasing breathtaking vws + built-in surround sound. The gourmet KIT boasts Aristocraft cabinetry, perimeter quartz countertops + slab granite countertops on the center island, stainless steel appliances (5-burner gas cooktop, wall oven/microwave combo + wine refrigerator), tile backsplash, lg. walk-in pantry + att. DIN area w/walkout to rear deck. Ensuring comfortable accommodation, there are 5 bdrms + 3 BAs, w/2nd MN Lvl bdrm suitable for an office. The owner's retreat is a true oasis w/vws, coffered ceiling, walk-in closet + ensuite boasting dual undermount sinks, soaking tub + walk-in shower w/floor to ceiling tile, niches+ bench. The walkout BSMT offers a Rec Rm for more room to play + entertain w/built-in surround sound for a cinematic experience, 3 bdrms, full BA + storage. Outside, the covered composite deck offers stunning views + overlooks the fenced yard boasting a patio + hot tub. Extras: A/C, New Hot Water Heater, 3 Car Tandem GAR, MN lvl Laundry/Mud Rm, Dist 20 Schools + More! You'll be alongside access to the trail sys + across from the AFA w/easy access to Shopping, Dining, entertainment, I-25, Powers + DEN! Community Features: Approx 25 Acres of Parks + Trails, Ponds, 135 Acres of Nature/Wildlife Preserve Open Space, Majestic Vws + Rec Center offering Kayaking, Fishing, Gym, Outdoor Seasonal Pool, Community Events + More!

    Zillow last checked:

    Listing updated:

    Listed by:

    Laura Kaan 719-200-4044,

    The Platinum Group

    Bought with:

    Jeffrey Johnson

    Keller Williams Premier Realty

    Source: elevateMLS,MLS#: 2516368MLS Logo

    Facts & features

    Interior

    Bedrooms & bathrooms
    • Bedrooms: 5
    • Bathrooms: 3
    • Full bathrooms: 3
    Basement
    • Area: 1763
    Heating
    • Forced Air
    Cooling
    • Ceiling Fan(s), Central Air
    Appliances
    • Included: Dishwasher, Gas in Kitchen, Microwave, Other, Oven, Refrigerator, Humidifier
    • Laundry: Electric Hook-up, Main Level
    Features
    • 9Ft + Ceilings, Great Room, Vaulted Ceiling(s), Breakfast Bar, Pantry
    • Flooring: Carpet, Other, Tile
    • Basement: Partially Finished
    • Number of fireplaces: 1
    • Fireplace features: Gas, One
    Interior area
    • Total structure area: 3,541
    • Total interior livable area: 3,541 sqft
    • Finished area above ground: 1,778
    • Finished area below ground: 1,763

    Property

    Parking
    • Total spaces: 3
    • Parking features: Attached, Tandem, Garage Door Opener, Concrete Driveway
    • Attached garage spaces: 3
    Features
    • Patio & porch: Composite, Concrete, Covered, See Prop Desc Remarks
    • Exterior features: Auto Sprinkler System
    • Has spa: Yes
    • Spa features: Hot Tub/Spa
    • Fencing: Back Yard
    • Has view: Yes
    • View description: Mountain(s), View of Pikes Peak
    Lot
    • Size: 5,750 sqft
    • Features: See Remarks, Hiking Trail, Near Fire Station, Near Hospital, Near Park, Near Schools, Near Shopping Center, HOA Required $, Landscaped
    Details
    • Parcel number: 6217302014

    Construction

    Type & style
    • Home type: SingleFamily
    • Architectural style: Ranch
    • Property subtype: Single Family Residence
    Materials
    • Masonite, Stone
    • Foundation: Walk Out
    • Roof: Composite Shingle
    Condition
    • Existing Home
    • New construction: No
    • Year built: 2016
    Details
    • Builder model: Arlington
    • Builder name: Brookstone Homes

    Utilities & green energy

    • Water: Municipal
    • Utilities for property: Phone Available

    Community & neighborhood

    Community
    • Community features: Clubhouse, Community Center, Fitness Center, Hiking or Biking Trails, Lake, Parks or Open Space, Playground, Pool, See Prop Desc Remarks
    Location
    • Region: Colorado Springs

    HOA & financial

    HOA
    • HOA fee: $125 monthly
    • Services included: Covenant Enforcement, Management, Trash Removal, See Show/Agent Remarks

    Other

    Other facts
    • Listing terms: Cash,Conventional,VA Loan

    Price history

    DateEventPrice
    4/30/2024Sold$825,000$233/sqft
    Source: elevateMLS #2516368 Report a problem
    3/29/2024Contingent$825,000$233/sqft
    Source: elevateMLS #2516368 Report a problem
    3/8/2024Listed for sale$825,000+62.2%$233/sqft
    Source: elevateMLS #2516368 Report a problem
    3/31/2017Sold$508,600$144/sqft
    Source: Public Record Report a problem

    Public tax history

    YearProperty taxesTax assessment
    2024$4,943 +26.3%$48,310
    2023$3,913 -6.2%$48,310 +37%
    2022$4,171 $35,270 -2.8%
    2021-- $36,290 +3.6%
    2020$4,212 +0.7%$35,030
    2019$4,182 +186.1%$35,030 +29.7%
    2018$1,462 -55%$27,000
    2017$3,250 +122.4%$27,000 +1210.7%
    2016$1,462 $2,060

    Find assessor info on the county website

    Neighborhood: Northgate

    Nearby schools

    GreatSchools rating
    Schools provided by the listing agent
    • District: Academy-20

    Source: elevateMLS. This data may not be complete. We recommend contacting the local school district to confirm school assignments for this home.

    Get a cash offer in 3 minutes
    Find out how much your home could sell for in as little as 3 minutes with a no-obligation cash offer.
    Estimated market value
    $773,200
    Get a cash offer in 3 minutes
    Find out how much your home could sell for in as little as 3 minutes with a no-obligation cash offer.
    Estimated market value
    $773,200