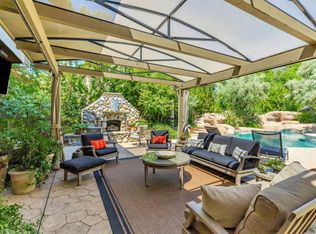
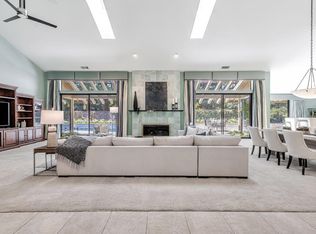
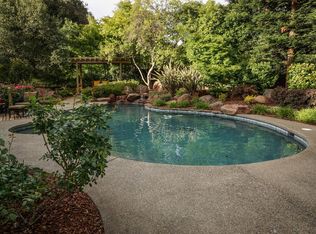
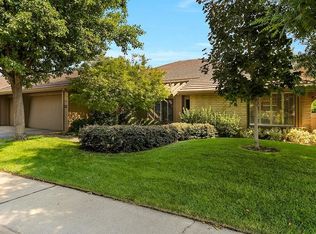
Welcome to this award-winning, fully remodeled luxury estate in a highly sought-after gated community. This home seamlessly blends sophistication and comfort, featuring an open floor plan ideal for both entertaining and family living. The chef-inspired gourmet kitchen boasts custom cabinetry, top-of-the-line Sub-Zero appliances, Wolf induction cooktop, oven, steam oven, warming drawer, drawer microwave, two Bosch dishwashers, and a 57-inch galley sink with dual Kohler faucets. Wine enthusiasts will appreciate the 86-bottle Sub-Zero wine fridge, while a beautifully crafted coffee bar adds an extra touch of elegance. This home offers four spacious bedrooms, four and a half baths, and a den. The primary suite is a private sanctuary with custom finishes, white pine sauna, heated Kohler jet tub, and a luxurious walk-in double shower. Dual vanities and a large walk-in closet complete this tranquil retreat. Step outside to a resort-like backyard featuring a sparkling pool, spa, waterfall, and an outdoor kitchen with a BBQ, bar, and fire pit perfect for entertaining. Located near nature trails and the American River, this home offers the ultimate blend of luxury, tranquility, and adventure. Schedule a private tour today!
Closed
Tax assessed value
$1,669,000
11571 Splitrock Ct, Gold River, CA 95670
4beds
4,834sqft
Single Family Residence
Built in 1989
0.54 Acres Lot
$1,664,100 Zestimate®
$345/sqft
$5,318 Estimated rent
Home value
$1,664,100
$1.51M - $1.83M
$5,318/mo
Zestimate® history
Owner options
List your home for rent
$5,318/mo
Rent Zestimate®
Find your next renter with Zillow Rental Manager. Plus, with online applications, you can quickly screen prospective tenants – for free.
$5,318/mo
Rent Zestimate®
Refinance and save
$11,659/mo
Est. payment
Refinancing to a lower rate could help reduce your monthly payments and save thousands over the life of the loan.
$11,659/mo
Est. payment
Explore your selling options
Work with a Zillow partner agent
Leverage their expertise and Zillow's premium Showcase listings to get your home seen by more buyers.
Get startedList with your own agent
Get your home in front of millions of buyers by listing it on Zillow.
Learn how to do itSell it yourself
Take full control of how buyers see your home on Zillow by listing For Sale by Owner (FSBO).
List your homeWhat's special
Sparkling poolResort-like backyardWolf induction cooktopChef-inspired gourmet kitchenCustom cabinetryPrimary suiteLuxurious walk-in double shower
Zillow last checked:
Listing updated:
Listed by:
Stacie Davis DRE #01930318 916-214-5547,
Berkshire Hathaway HomeServices-Drysdale Properties
Bought with:
Chaz Halbert, DRE #02121688
GUIDE Real Estate
Source: MetroList Services of CA,MLS#: 225138605Originating MLS: MetroList Services, Inc.
Facts & features
Interior
Bedrooms & bathrooms
- Bedrooms: 4
- Bathrooms: 5
- Full bathrooms: 4
- Partial bathrooms: 1
Rooms
- Room types: Dining Room, Family Room, Kitchen, Laundry, Living Room, Loft, Office, Wine Storage Area
Primary bedroom
- Features: Sound System, Sitting Area
Primary bathroom
- Features: Sauna, Shower Stall(s), Double Vanity, Skylight/Solar Tube, Jetted Tub, Multiple Shower Heads, Walk-In Closet(s), Radiant Heat
Dining room
- Features: Bar, Formal Area
Kitchen
- Features: Breakfast Area, Pantry Closet, Quartz Counter, Kitchen Island
Heating
- Central, Radiant Floor, Fireplace(s), Gas, MultiUnits, Zoned
Cooling
- Ceiling Fan(s), Central Air, Whole House Fan, Multi Units, Zoned
Appliances
- Included: Built-In Electric Oven, Built-In Freezer, Gas Plumbed, Built-In Refrigerator, Ice Maker, Dishwasher, Disposal, Microwave, Electric Cooktop, ENERGY STAR Qualified Appliances, Warming Drawer, Wine Refrigerator
- Laundry: Laundry Room, Cabinets, Sink, Electric Dryer Hookup, Ground Floor, Inside Room
Features
- Central Vacuum
- Flooring: Carpet, Tile
- Number of fireplaces: 3
- Fireplace features: Family Room, Gas, Gas Starter, Living Room
Interior area
- Total structure area: 0
- Total interior livable area: 4,834 sqft
Property
Parking
- Total spaces: 4
- Parking features: Attached, Restrictions, Garage Door Opener, Garage Faces Front, Driveway
- Attached garage spaces: 4
- Has uncovered spaces: Yes
Features
- Levels: Two
- Stories: 2
- Exterior features: Outdoor Kitchen, Outdoor Grill, Fire Pit
- Has private pool: Yes
- Pool features: In Ground, Pool/Spa Combo, Salt Water, Gas Heat, Gunite
- Has spa: Yes
- Spa features: Bath
- Fencing: Back Yard,Wood,Fenced,Masonry
Lot
- Size: 0.54 Acres
- Features: Auto Sprinkler F&R, Cul-De-Sac, Curb(s)/Gutter(s), Shape Regular, Greenbelt, Street Lights, Landscape Back, Landscape Front
- Topography: Level,Trees Many,Level,Trees Many
Details
- Parcel number: 06905200170000
- Zoning: SPA
- Special conditions: Standard
Construction
Type & style
- Home type: SingleFamily
- Architectural style: Contemporary
- Property subtype: Single Family Residence
Materials
- Concrete, Frame, Wood
- Foundation: Concrete, Slab
- Roof: Tile
Condition
- Year built: 1989
Details
- Builder name: Robert Powell
Utilities & green energy
- Electric: 220 Volts in Kitchen, 220 Volts in Laundry
- Sewer: Public Sewer
- Water: Meter on Site, Public
- Utilities for property: Cable Available, Public, Cable Connected, Sewer In & Connected, Electric, Solar, Underground Utilities, Natural Gas Connected
Green energy
- Energy generation: Solar
Community & HOA
Community
- Features: Gated
- Subdivision: Gold River - Pioneer Village
HOA
- Has HOA: Yes
- Amenities included: Greenbelt
- Services included: Common Areas, Road, Security, Maintenance Structure, Maintenance Grounds
- HOA fee: $336 monthly
Location
- Region: Gold River
Financial & listing details
- Price per square foot: $345/sqft
- Tax assessed value: $1,669,000
- Price range: $1.7M - $1.7M
- Date on market: 9/20/2026
- Road surface type: Asphalt, Paved, Paved Sidewalk
Price history
| Date | Event | Price |
|---|---|---|
| 12/30/2025 | Sold | $1,669,000-1.8%$345/sqft |
Source: MetroList Services of CA #225138605 Report a problem | ||
| 11/19/2025 | Pending sale | $1,699,500$352/sqft |
Source: MetroList Services of CA #225138605 Report a problem | ||
| 11/5/2025 | Listed for sale | $1,699,500-8.1%$352/sqft |
Source: MetroList Services of CA #225138605 Report a problem | ||
| 6/24/2025 | Listing removed | -- |
Source: MetroList Services of CA #225034640 Report a problem | ||
| 4/2/2025 | Listed for sale | $1,849,900+155.2%$383/sqft |
Source: MetroList Services of CA #225034640 Report a problem | ||
| 4/10/2014 | Listing removed | $725,000$150/sqft |
Source: Jeffrey Coley #297929342 Report a problem | ||
| 4/4/2014 | Listed for sale | $725,000$150/sqft |
Source: Jeffrey Coley #297929342 Report a problem | ||
| 3/4/2014 | Listing removed | $725,000$150/sqft |
Source: Elite Real Estate Inc #OC13117859 Report a problem | ||
| 3/2/2014 | Price change | $725,000+7.4%$150/sqft |
Source: Elite Real Estate Inc #OC13117859 Report a problem | ||
| 2/5/2014 | Listed for sale | -- |
Source: Auction.com Report a problem | ||
| 12/31/2013 | Sold | $675,000-6.9%$140/sqft |
Source: MetroList Services of CA #13060569 Report a problem | ||
| 12/12/2013 | Price change | $725,000-6.5%$150/sqft |
Source: Elite Real Estate Inc #OC13117859 Report a problem | ||
| 10/19/2013 | Pending sale | $775,000$160/sqft |
Source: Elite Real Estate Inc #OC13117859 Report a problem | ||
| 10/17/2013 | Listed for sale | $775,000$160/sqft |
Source: Elite Real Estate Inc #OC13117859 Report a problem | ||
| 8/20/2013 | Listing removed | $775,000$160/sqft |
Source: Elite Real Estate Inc #OC13117859 Report a problem | ||
| 8/14/2013 | Price change | $775,000+10.9%$160/sqft |
Source: Elite Real Estate Inc #OC13117859 Report a problem | ||
| 7/19/2013 | Price change | $699,000-7.4%$145/sqft |
Source: Elite Real Estate Inc #OC13117859 Report a problem | ||
| 7/12/2013 | Listed for sale | $755,000-31.4%$156/sqft |
Source: Elite Real Estate Inc #OC13117859 Report a problem | ||
| 2/15/2005 | Sold | $1,100,000+17.6%$228/sqft |
Source: Public Record Report a problem | ||
| 10/15/2004 | Sold | $935,000$193/sqft |
Source: MetroList Services of CA #40031157 Report a problem | ||
Public tax history
| Year | Property taxes | Tax assessment |
|---|---|---|
| 2026 | -- | $1,669,000 +101.7% |
| 2025 | $10,132 +1% | $827,444 +2% |
| 2024 | $10,036 +2.6% | $811,221 +2% |
| 2023 | $9,783 +0.6% | $795,316 +2% |
| 2022 | $9,728 +1.7% | $779,723 +2% |
| 2021 | $9,567 +1.9% | $764,436 +1% |
| 2020 | $9,389 +2% | $756,598 +2% |
| 2019 | $9,201 +1.2% | $741,763 +2% |
| 2018 | $9,094 +1% | $727,220 +2% |
| 2017 | $9,005 +7.7% | $712,962 +2% |
| 2016 | $8,362 +1.7% | $698,984 +1.5% |
| 2015 | $8,221 +2.1% | $688,486 +2% |
| 2014 | $8,053 | $675,000 -12.3% |
| 2013 | -- | $769,500 +8% |
| 2012 | -- | $712,500 -25.9% |
| 2011 | -- | $961,172 -3% |
| 2010 | -- | $990,901 -23.5% |
| 2008 | -- | $1,295,297 +2% |
| 2007 | -- | $1,269,900 +13.2% |
| 2006 | -- | $1,122,000 +20% |
| 2005 | -- | $935,000 +36% |
| 2004 | -- | $687,594 +1.9% |
| 2003 | -- | $674,992 +2% |
| 2002 | -- | $661,758 +22.1% |
| 2001 | -- | $542,000 +2.6% |
| 2000 | -- | $528,075 |
Find assessor info on the county website
Neighborhood: 95670
Nearby homes
- $1,450,0004 bd5 ba4.8k sqft11575 Splitrock Ct, Gold River, CA 95670Sold
- $1,150,0002 bd3 ba3.2k sqft11570 Splitrock Ct, Gold River, CA 95670Sold
- $1,562,0004 bd6 ba4.1k sqft1951 Empire Oaks Ct, Gold River, CA 95670Off Market
- $996,3004 bd3 ba3k sqft11579 Splitrock Ct, Gold River, CA 95670Off Market
- $1,183,4003 bd2 ba3.6k sqft11576 Splitrock Ct, Gold River, CA 95670Off Market
- $890,1004 bd3 ba3k sqft11580 Splitrock Ct, Gold River, CA 95670Off Market
- $1,300,0003 bd4 ba4.2k sqft1957 Empire Oaks Ct, Gold River, CA 95670Sold
- $1,131,5004 bd2 ba3.9k sqft11583 Splitrock Ct, Gold River, CA 95670Off Market
Nearby schools
GreatSchools rating
- 6/10Gold River Discovery Center K-8Grades: K-8Distance: 0.4 mi
- 8/10Rio Americano High SchoolGrades: 9-12Distance: 6.9 mi
Get a cash offer in 3 minutes
Find out how much your home could sell for in as little as 3 minutes with a no-obligation cash offer.
Estimated market value
$1,664,100
Get a cash offer in 3 minutes
Find out how much your home could sell for in as little as 3 minutes with a no-obligation cash offer.
Estimated market value
$1,664,100
- California
- Sacramento County
- Rancho Cordova
- 95670
- 11571 Splitrock Ct
