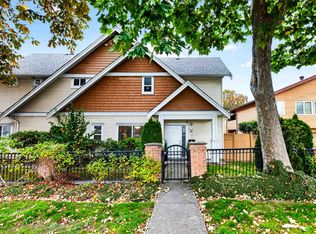
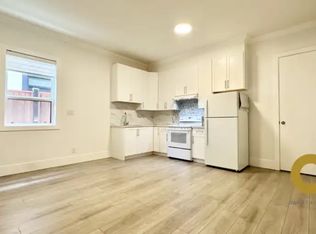
Welcome to NORMANDIE! This beautifully renovated & functional townhome w/AC 4-bed, 3-full-bath home offers a perfect blend of comfort & convenience. The lower level features 1 bed + full bath. The main floor has a bright, open-concept layout w/a spacious patio overlooking the quieter side of the complex. The kitchen features S/S appliances, granite countertops, & ample storage. Upstairs offers 3 bed + 2 full baths. Upgrades include updated flooring, kitchen, bathrooms, new stove, heat pump, & washer/dryer. Attached double garage + 2 additional covered parking (total 4 parking). Steps to Cambie Plaza Shopping, King George Park, transit, & schools, w/easy access to Hwy 91, Hwy 99, Knight St Bridge, & YVR. OPEN HOUSE: SUN OCT 25TH FROM 2-4PM. Don't miss out, book your private showing today!
For sale
C$1,099,000
11571 Thorpe Rd #9, Richmond, BC V6X 3Z4
4beds
1,741sqft
Townhouse
Built in 1995
-- sqft lot
$-- Zestimate®
C$631/sqft
C$321/mo HOA
What's special
Bright open-concept layoutGranite countertopsAmple storageUpdated flooringNew stoveHeat pumpAttached double garage
- 3 days
- 39
- 4
Zillow last checked:
Listing updated:
Listed by:
Barry Liang,
Skyline West Realty Brokerage
Source: Greater Vancouver REALTORS®,MLS®#: R3176685 Originating MLS®#: Greater Vancouver
Facts & features
Interior
Bedrooms & bathrooms
- Bedrooms: 4
- Bathrooms: 3
- Full bathrooms: 3
Heating
- Baseboard, Heat Pump, Natural Gas
Cooling
- Air Conditioning
Appliances
- Included: Washer/Dryer, Dishwasher, Refrigerator, Stove, Microwave
- Laundry: In Unit
Features
- Basement: None
- Number of fireplaces: 1
- Fireplace features: Gas
- Common walls with other units/homes: Corner Unit,End Unit
Interior area
- Total structure area: 1,741
- Total interior livable area: 1,741 sqft
Video & virtual tour
Property
Parking
- Total spaces: 2
- Parking features: Carport, Garage, Front Access, Garage Door Opener
- Garage spaces: 2
- Has carport: Yes
Features
- Stories: 3
- Exterior features: Balcony
Lot
- Features: Central Location, Recreation Nearby
Construction
Type & style
- Home type: Townhouse
- Property subtype: Townhouse
- Attached to another structure: Yes
Condition
- Year built: 1995
Community & HOA
Community
- Features: Near Shopping
- Subdivision: Normandie
HOA
- Has HOA: Yes
- Amenities included: Clubhouse, Trash, Maintenance Grounds, Management, Sewer, Snow Removal
- HOA fee: C$321 monthly
Location
- Region: Richmond
Financial & listing details
- Price per square foot: C$631/sqft
- Annual tax amount: C$3,561
- Date on market: 10/19/2026
- Ownership: Freehold Strata
Price history
Price history is unavailable.
Public tax history
Tax history is unavailable.
Climate risks
Neighborhood: East Cambie


Similar homes
- C$1,068,0004 bd4 ba1.5k sqft9051 Blundell Rd #11, Richmond, BC V6Y 1K4For Sale
 MLS ID #R3170153, Karen Zhao PREC*, RE/MAX Crest Realty Brokerage. Greater Vancouver REALTORS®
- C$1,095,0003 bd3 ba2.5k sqft678 Citadel Dr #73, Pt Coquitlam, BC V3C 6M7For Sale
 MLS ID #R3177656, Adrian Vekic, Oakwyn Realty Encore Brokerage. Greater Vancouver REALTORS®
- C$899,0003 bd3 ba1.5k sqft8711 Jones Rd #18, Richmond, BC V6Y 1L7For Sale
 MLS ID #R3172078, Allie Hu PREC*, RE/MAX City Realty Brokerage. Greater Vancouver REALTORS®
- C$1,099,0003 bd3 ba1.5k sqft10222 No 1 Rd #15, Richmond, BC V7E 1S2For Sale
 MLS ID #R3134758, Ken Wong, 1NE Collective Realty Inc. Brokerage. Greater Vancouver REALTORS®
