SOLAR PANELS ARE FULLY PAID FOR AND INCLUDED IN THE SALE! Welcome home to the sought-after community of Parker, CO. This stunning 4-bedroom, 3-bathroom home spans an impressive 3,966 square feet and offers unparalleled views of the Colorado landscape. From Pikes Peak to Longs Peak, the panoramic mountain vistas provide a breathtaking backdrop. Situated on a generous almost quarter-acre lot, the home is enveloped by mature trees offering privacy and a sense of seclusion. As you enter, you are greeted by the formal living and dining areas, perfect for hosting elegant gatherings. The grandeur of the 20-foot high ceilings in the great room, complemented by abundant natural light, enhances the home’s spacious feel, making it a perfect environment for relaxation & social events. The main floor is thoughtfully designed with a professional office space and includes a full bathroom, presenting the potential to add an additional bedroom perfect for guests or multi-generational living. The kitchen, equipped with stainless steel appliances and ample cabinet storage, offers functionality while maintaining the luxurious feel of the home. Upstairs laundry offers convenience at your fingertips. The expansive primary suite is a true retreat, complete with a large walk-in closet, french doors and sweeping views of the mountains from your bathroom. Further enhancing this home’s appeal are the solar panels, fully paid for and included, ensuring energy efficiency and sustainability. A comprehensive ADT security system provides safety and peace of mind. Outdoor living spaces are just as impressive, featuring a covered back patio that overlooks the private backyard – an ideal setting for quiet afternoons or evening BBQs with friends & family. Located less than a mile from the heart of Downtown Parker, residents have easy access to a variety of dining, shopping, and cultural experiences at the PACE Center. Easy Access to DTC, E-470, Denver and Denver International Airport.
Sold for $708,000
$708,000
11571 Wilson Circle, Parker, CO 80134
4beds
3,966sqft
Single Family Residence
Built in 1999
8,712 Square Feet Lot
$703,500 Zestimate®
$179/sqft
$3,731 Estimated rent
Home value
$703,500
$668,000 - $739,000
$3,731/mo
Zestimate® history
Owner options
List your home for rent
$3,731/mo
Rent Zestimate®
Find your next renter with Zillow Rental Manager. Plus, with online applications, you can quickly screen prospective tenants – for free.
$3,731/mo
Rent Zestimate®
Refinance and save
$3,437/mo
Est. payment
Refinancing to a lower rate could help reduce your monthly payments and save thousands over the life of the loan.
$3,437/mo
Est. payment
Explore your selling options
Work with a Zillow partner agent
Leverage their expertise and Zillow's premium Showcase listings to get your home seen by more buyers.
Get startedList with your own agent
Get your home in front of millions of buyers by listing it on Zillow.
Learn how to do itSell it yourself
Take full control of how buyers see your home on Zillow by listing For Sale by Owner (FSBO).
List your homeWhat's special
Zillow last checked:
Listing updated:
Listed by:
Danielle Yaskoweak 720-839-2595 danielle@madisonprops.com,
Madison & Company Properties
Bought with:
Brooke Bandemer, 100080124
Compass - Denver
Source: REcolorado as distributed by MLS GRID,MLS#: 9922016
Facts & features
Interior
Bedrooms & bathrooms
- Bedrooms: 4
- Bathrooms: 3
- Full bathrooms: 3
- Main level bathrooms: 1
Primary bedroom
- Description: Vaulted Ceilings, French Doors, Adjacent 5-Piece Bath
- Level: Upper
- Area: 342 Square Feet
- Dimensions: 19 x 18
Bedroom
- Description: Walk-In Closet
- Level: Upper
- Area: 165 Square Feet
- Dimensions: 15 x 11
Bedroom
- Description: Walk-In Closet
- Level: Upper
- Area: 132 Square Feet
- Dimensions: 12 x 11
Bedroom
- Description: Views Of The Mountains
- Level: Upper
- Area: 120 Square Feet
- Dimensions: 10 x 12
Bathroom
- Description: Huge Walk-In Primary Closet, 5-Piece, Mountain Views
- Level: Upper
- Area: 90 Square Feet
- Dimensions: 10 x 9
Bathroom
- Description: Shared Between The 3 Upper Bedrooms
- Level: Upper
- Area: 40 Square Feet
- Dimensions: 5 x 8
Bathroom
- Description: Adjacent To Office/Possible Bedroom (Without Closet)
- Level: Main
- Area: 40 Square Feet
- Dimensions: 5 x 8
Bonus room
- Description: Unfinished Basement - Ready For Your Personal Touches!
- Level: Basement
- Area: 1260 Square Feet
- Dimensions: 42 x 30
Dining room
- Description: Formal; Room For A Large Dining Table And Hutch
- Level: Main
- Area: 165 Square Feet
- Dimensions: 15 x 11
Family room
- Description: 20 Foot High Ceilings, Gas Fireplace, Tons Of Natural Light
- Level: Main
- Area: 468 Square Feet
- Dimensions: 26 x 18
Kitchen
- Description: Newer Stainless Appliances, Built-In Desk, Eat-In Kitchen
- Level: Main
- Area: 304 Square Feet
- Dimensions: 19 x 16
Laundry
- Description: Upstairs For Your Convenience
- Level: Upper
- Area: 36 Square Feet
- Dimensions: 6 x 6
Living room
- Description: Formal Space Or Use As An Open Home Office
- Level: Main
- Area: 156 Square Feet
- Dimensions: 13 x 12
Office
- Description: Could Easily Add A Closet For A Main Floor Bedroom
- Level: Main
- Area: 120 Square Feet
- Dimensions: 10 x 12
Heating
- Forced Air
Cooling
- Central Air
Appliances
- Included: Cooktop, Dishwasher, Disposal, Double Oven, Gas Water Heater, Microwave, Range, Refrigerator, Self Cleaning Oven
Features
- Built-in Features, Ceiling Fan(s), Eat-in Kitchen, Entrance Foyer, Five Piece Bath, High Ceilings, Kitchen Island, Laminate Counters, Open Floorplan, Primary Suite, Smoke Free, Vaulted Ceiling(s), Walk-In Closet(s)
- Flooring: Carpet, Tile, Wood
- Windows: Double Pane Windows
- Basement: Partial,Unfinished
- Number of fireplaces: 1
- Fireplace features: Family Room
Interior area
- Total structure area: 3,966
- Total interior livable area: 3,966 sqft
- Finished area above ground: 2,837
- Finished area below ground: 0
Property
Parking
- Total spaces: 2
- Parking features: Concrete
- Attached garage spaces: 2
Features
- Levels: Two
- Stories: 2
- Patio & porch: Covered, Front Porch, Patio
- Exterior features: Private Yard, Rain Gutters
- Fencing: Full
Lot
- Size: 8,712 Square Feet
- Features: Irrigated, Landscaped, Level, Near Public Transit, Sprinklers In Front, Sprinklers In Rear
Details
- Parcel number: R0394001
- Special conditions: Standard
Construction
Type & style
- Home type: SingleFamily
- Architectural style: Traditional
- Property subtype: Single Family Residence
Materials
- Brick, Frame, Wood Siding
- Foundation: Concrete Perimeter
- Roof: Composition
Condition
- Year built: 1999
Utilities & green energy
- Sewer: Public Sewer
- Water: Public
Community & HOA
Community
- Security: Smart Security System
- Subdivision: Rampart Station
HOA
- Has HOA: Yes
- Services included: Maintenance Grounds, Recycling, Snow Removal, Trash
- HOA fee: $78 monthly
- HOA name: Preston Hill HOA
- HOA phone: 866-611-5864
Location
- Region: Parker
Financial & listing details
- Price per square foot: $179/sqft
- Tax assessed value: $710,477
- Annual tax amount: $4,203
- Date on market: 6/14/2024
- Listing terms: Cash,Conventional,FHA,VA Loan
- Exclusions: Seller's Personal Property And Staging Items
- Ownership: Individual
- Road surface type: Paved
Price history
| Date | Event | Price |
|---|---|---|
| 9/13/2024 | Sold | $708,000-1%$179/sqft |
Source:  REcolorado as distributed by MLS GRID #9922016 Report a problem REcolorado as distributed by MLS GRID #9922016 Report a problem | ||
| 8/12/2024 | Pending sale | $714,900$180/sqft |
Source: REcolorado as distributed by MLS GRID #9922016 Report a problem | ||
| 7/26/2024 | Price change | $714,900-1.4%$180/sqft |
Source: REcolorado as distributed by MLS GRID #9922016 Report a problem | ||
| 7/3/2024 | Price change | $725,000-1.4%$183/sqft |
Source: REcolorado as distributed by MLS GRID #9922016 Report a problem | ||
| 6/14/2024 | Listed for sale | $735,000+45%$185/sqft |
Source: REcolorado as distributed by MLS GRID #9922016 Report a problem | ||
| 5/2/2021 | Listing removed | -- |
Source: Zillow Rental Manager Report a problem | ||
| 4/26/2021 | Listed for rent | $3,500+20.7%$1/sqft |
Source: Zillow Rental Manager Report a problem | ||
| 2/24/2021 | Listing removed | -- |
Source: Owner Report a problem | ||
| 3/22/2020 | Listing removed | $2,900$1/sqft |
Source: Owner Report a problem | ||
| 3/19/2020 | Listed for rent | $2,900$1/sqft |
Source: Owner Report a problem | ||
| 6/9/2018 | Sold | $507,000+1.4%$128/sqft |
Source: Public Record Report a problem | ||
| 5/7/2018 | Pending sale | $500,000$126/sqft |
Source: Sellstate Realty Pros #7559222 Report a problem | ||
| 5/4/2018 | Listed for sale | $500,000+88.1%$126/sqft |
Source: Sellstate Realty Pros #7559222 Report a problem | ||
| 12/30/1999 | Sold | $265,821$67/sqft |
Source: Public Record Report a problem | ||
Public tax history
| Year | Property taxes | Tax assessment |
|---|---|---|
| 2025 | $4,154 -1.2% | $44,400 -13.3% |
| 2024 | $4,203 +42.4% | $51,230 -1% |
| 2023 | $2,952 -3.9% | $51,730 +51.5% |
| 2022 | $3,072 | $34,140 -2.8% |
| 2021 | -- | $35,120 +0.6% |
| 2020 | $3,091 +20.1% | $34,920 |
| 2019 | $2,574 | $34,920 +24% |
| 2018 | $2,574 +7.8% | $28,170 |
| 2017 | $2,389 -0.3% | $28,170 +1.6% |
| 2016 | $2,397 -1.8% | $27,740 |
| 2015 | $2,440 +2.6% | $27,740 +15.1% |
| 2014 | $2,378 | $24,100 |
| 2013 | -- | $24,100 -2% |
| 2012 | -- | $24,590 |
| 2011 | -- | $24,590 -10.8% |
| 2010 | -- | $27,580 -4% |
| 2009 | $1,301 | $28,720 |
| 2008 | -- | $28,720 +11.2% |
| 2007 | -- | $25,830 |
| 2006 | $2,319 +6.3% | $25,830 +6.4% |
| 2004 | $2,181 -33.6% | $24,270 -3.5% |
| 2003 | $3,283 | $25,150 |
| 2002 | -- | $25,150 +14.8% |
| 2001 | $1,971 +187% | $21,910 +194.8% |
| 2000 | $687 | $7,432 |
Find assessor info on the county website
Neighborhood: 80134
Nearby homes
- $752,9005 bd4 ba3.6k sqft11573 Wilson Cir, Parker, CO 80134Off Market
- $704,4004 bd4 ba2.8k sqft11569 Wilson Cir, Parker, CO 80134Off Market
- $675,5003 bd3 ba2k sqft11575 Wilson Cir, Parker, CO 80134Off Market
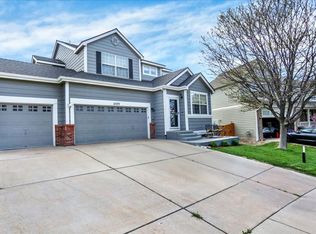
- $681,7005 bd2 ba2.7k sqft11559 Wilson Cir, Parker, CO 80134Off Market
- $765,0005 bd4 ba4.2k sqft11574 Wilson Cir, Parker, CO 80134Sold
- $647,2003 bd4 ba2.4k sqft11579 Wilson Cir, Parker, CO 80134Off Market
- $732,2004 bd3 ba2.8k sqft11564 Wilson Cir, Parker, CO 80134Off Market
- $662,3004 bd3 ba2.2k sqft11584 Wilson Cir, Parker, CO 80134Off Market
Nearby schools
GreatSchools rating
- 7/10Iron Horse Elementary SchoolGrades: PK-5Distance: 0.3 mi
- 5/10Cimarron Middle SchoolGrades: 6-8Distance: 2.1 mi
- 7/10Legend High SchoolGrades: 9-12Distance: 1.9 mi
Schools provided by the listing agent
- Elementary: Iron Horse
- Middle: Cimarron
- High: Legend
- District: Douglas RE-1
Source: REcolorado as distributed by MLS GRID. This data may not be complete. We recommend contacting the local school district to confirm school assignments for this home.
Get a cash offer in 3 minutes
Find out how much your home could sell for in as little as 3 minutes with a no-obligation cash offer.
Estimated market value
$703,500
Get a cash offer in 3 minutes
Find out how much your home could sell for in as little as 3 minutes with a no-obligation cash offer.
Estimated market value
$703,500
- Colorado
- Douglas County
- Parker
- 80134
- 11571 Wilson Circle
Nearby cities
Nearby neighborhoods
Nearby zip codes
Other Parker Topics
