Tucked away on a quiet end street, this beautifully appointed 3-bedroom, 3-full bathroom ranch offers timeless charm, modern updates, and a layout designed for comfort and effortless living. From the moment you arrive, the oversized garage and covered front porch welcomes you into a home that is both warm and sophisticated. Inside, you'll find rich hardwood floors, abundant natural light from skylights, and a seamless flow between the living spaces. The separate dining room and inviting family room provides ideal settings for both casual gatherings and formal entertaining. The kitchen is as functional as it is stylish, featuring sleek stainless-steel appliances and thoughtful finishes. One of the home’s standout features is the enclosed sunroom — complete with an AC unit and a gas fireplace, it is a serene retreat for morning coffee, afternoon reading, or simply soaking in the seasons. The partially finished basement expands your living options with two spacious recreation areas, a dedicated workshop/storage room, and a charming bonus room ready to be transformed into a wine cellar. Outback you will also find a private back patio with a built-in gas grill, perfect for those summer barbecues. Perfectly located near popular dining, shopping, Westport Plaza, and major highways, this home offers both convenience and a true sense of retreat. Plus, with the STL County Inspection already completed, you can move in with added peace of mind. This is more than just a home — it’s a place where comfort, style, and location come together beautifully.
Closed
Street View
Listed by: EXP Realty, LLC • Tyler L Crowley • Contact: 636-345-0771
Bought with: Garcia Properties
Price Unknown
11572 Frontier Dr, Saint Louis, MO 63146
3beds
2,382sqft
Single Family Residence
Built in 1967
0.26 Acres Lot
$401,200 Zestimate®
$--/sqft
$3,274 Estimated rent
Home value
$401,200
$369,000 - $433,000
$3,274/mo
Zestimate® history
Owner options
List your home for rent
$3,274/mo
Rent Zestimate®
Find your next renter with Zillow Rental Manager. Plus, with online applications, you can quickly screen prospective tenants – for free.
$3,274/mo
Rent Zestimate®
Refinance and save
Refinancing to a lower rate could help reduce your monthly payments and save thousands over the life of the loan.
Explore your selling options
Work with a Zillow partner agent
Leverage their expertise and Zillow's premium Showcase listings to get your home seen by more buyers.
Get startedList with your own agent
Get your home in front of millions of buyers by listing it on Zillow.
Learn how to do itSell it yourself
Take full control of how buyers see your home on Zillow by listing For Sale by Owner (FSBO).
List your homeWhat's special
Gas fireplacePartially finished basementPrivate back patioTimeless charmQuiet end streetEnclosed sunroomModern updates
Zillow last checked:
Listing updated:
Listed by:
Tyler L Crowley 636-345-0771,
EXP Realty, LLC
Bought with:
Mollie A Bliss, 2017037650
Garcia Properties
Source: MARIS,MLS#: 25029545 Originating MLS: St. Louis Association of REALTORS
Originating MLS: St. Louis Association of REALTORSFacts & features
Interior
Bedrooms & bathrooms
- Bedrooms: 3
- Bathrooms: 3
- Full bathrooms: 3
- Main level bathrooms: 2
- Main level bedrooms: 3
Primary bedroom
- Features: Floor Covering: Wood
- Level: Main
- Area: 140
- Dimensions: 14 x 10
Other
- Features: Floor Covering: Carpeting
- Level: Main
- Area: 130
- Dimensions: 13 x 10
Other
- Features: Floor Covering: Carpeting
- Level: Main
- Area: 100
- Dimensions: 10 x 10
Dining room
- Features: Floor Covering: Wood
- Level: Main
- Area: 120
- Dimensions: 12 x 10
Family room
- Features: Floor Covering: Carpeting
- Level: Main
- Area: 126
- Dimensions: 14 x 9
Kitchen
- Features: Floor Covering: Ceramic Tile
- Area: 140
- Dimensions: 14 x 10
Living room
- Features: Floor Covering: Wood
- Level: Main
- Area: 200
- Dimensions: 20 x 10
Recreation room
- Features: Floor Covering: Luxury Vinyl Plank
- Level: Lower
Heating
- Forced Air, Natural Gas
Cooling
- Central Air, Electric
Appliances
- Included: Gas Water Heater
Features
- Ceiling Fan(s), Crown Molding, Separate Dining
- Doors: Sliding Doors
- Basement: Partially Finished,Concrete,Sump Pump
- Number of fireplaces: 1
- Fireplace features: Recreation Room
Interior area
- Total structure area: 2,382
- Total interior livable area: 2,382 sqft
- Finished area above ground: 1,482
- Finished area below ground: 900
Property
Parking
- Total spaces: 2
- Parking features: Attached, Garage
- Attached garage spaces: 2
Features
- Levels: One
- Patio & porch: Covered, Front Porch
- Exterior features: Gas Grill
Lot
- Size: 0.26 Acres
- Dimensions: 98 x 115
- Features: Back Yard, Front Yard
Details
- Parcel number: 15N210143
Construction
Type & style
- Home type: SingleFamily
- Architectural style: Ranch
- Property subtype: Single Family Residence
Materials
- Brick Veneer, Vinyl Siding
- Foundation: Concrete Perimeter
Condition
- Year built: 1967
Utilities & green energy
- Sewer: Public Sewer
- Water: Public
Community & HOA
Community
- Subdivision: Frontier Park
Location
- Region: Saint Louis
Financial & listing details
- Tax assessed value: $311,600
- Annual tax amount: $3,615
- Date on market: 6/7/2025
- Cumulative days on market: 6 days
- Listing terms: Cash,Conventional,FHA,VA Loan
- Ownership: Private
Price history
| Date | Event | Price |
|---|---|---|
| 7/18/2025 | Sold | -- |
Source:  MARIS #25029545 Report a problem MARIS #25029545 Report a problem | ||
| 6/14/2025 | Pending sale | $350,000$147/sqft |
Source: MARIS #25029545 Report a problem | ||
| 6/7/2025 | Listed for sale | $350,000+22.8%$147/sqft |
Source: MARIS #25029545 Report a problem | ||
| 10/5/2021 | Sold | -- |
Source: MARIS #21063215 Report a problem | ||
| 9/29/2021 | Pending sale | $285,000$120/sqft |
Source: MARIS #21063215 Report a problem | ||
| 9/6/2021 | Contingent | $285,000$120/sqft |
Source: MARIS #21063215 Report a problem | ||
| 9/4/2021 | Listed for sale | $285,000$120/sqft |
Source: MARIS #21063215 Report a problem | ||
| 10/21/2009 | Sold | -- |
Source: Public Record Report a problem | ||
Public tax history
| Year | Property taxes | Tax assessment |
|---|---|---|
| 2025 | $3,906 +8.1% | $59,200 +14.8% |
| 2024 | $3,615 -0.4% | $51,550 |
| 2023 | $3,628 +16.4% | $51,550 +28% |
| 2022 | $3,116 +0.5% | $40,260 |
| 2021 | $3,100 +3.3% | $40,260 +7.6% |
| 2020 | $3,002 +9.3% | $37,430 |
| 2019 | $2,745 | $37,430 +18.6% |
| 2018 | $2,745 | $31,560 |
| 2017 | $2,745 -0.2% | $31,560 +4.9% |
| 2016 | $2,752 +2.8% | $30,100 |
| 2015 | $2,676 | $30,100 +0.4% |
| 2014 | $2,676 +1.1% | $29,970 |
| 2013 | $2,648 | $29,970 -12.2% |
| 2012 | -- | $34,120 |
| 2011 | -- | $34,120 +9% |
| 2010 | $2,264 +7.7% | $31,290 |
| 2009 | $2,103 -7.8% | $31,290 -12.2% |
| 2008 | $2,280 +19% | $35,640 |
| 2007 | $1,916 | $35,640 +27.9% |
| 2006 | $1,916 -1.3% | $27,870 |
| 2005 | $1,942 +5.1% | $27,870 +10.2% |
| 2003 | $1,848 +1.9% | $25,290 +0% |
| 2002 | $1,813 +25.1% | $25,280 |
| 2001 | $1,449 | $25,280 |
Find assessor info on the county website
Neighborhood: 63146
Nearby homes
- $398,1004 bd3 ba1.8k sqft1654 Blacksmith Ct, Saint Louis, MO 63146Off Market

- $359,1003 bd3 ba1.6k sqft11610 Frontier Dr, Saint Louis, MO 63146Off Market
- $333,2004 bd2 ba1.6k sqft11567 Frontier Dr, Saint Louis, MO 63146Off Market
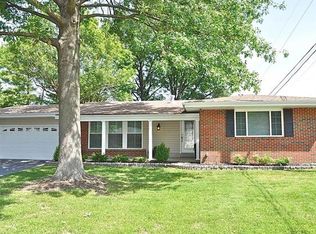
- $321,0003 bd3 ba1.8k sqft11575 Frontier Dr, Saint Louis, MO 63146Off Market
- $275,8003 bd3 ba1.7k sqft1657 Blacksmith Ct, Saint Louis, MO 63146Off Market
- $352,7003 bd3 ba1.9k sqft1650 Blacksmith Ct, Saint Louis, MO 63146Off Market
- $320,6003 bd2 ba1.5k sqft11611 Frontier Dr, Saint Louis, MO 63146Off Market
- $356,5004 bd2 ba1.8k sqft1657 Legend Lane Ct, Saint Louis, MO 63146Off Market
Nearby schools
GreatSchools rating
- 5/10Willow Brook Elementary SchoolGrades: PK-5Distance: 1.2 mi
- 4/10Pattonville Heights Middle SchoolGrades: 6-8Distance: 1.9 mi
- 7/10Pattonville Sr. High SchoolGrades: 9-12Distance: 3.7 mi
Schools provided by the listing agent
- Elementary: Willow Brook Elem.
- Middle: Pattonville Heights Middle
- High: Pattonville Sr. High
Source: MARIS. This data may not be complete. We recommend contacting the local school district to confirm school assignments for this home.
Get a cash offer in 3 minutes
Find out how much your home could sell for in as little as 3 minutes with a no-obligation cash offer.
Estimated market value
$401,200
Get a cash offer in 3 minutes
Find out how much your home could sell for in as little as 3 minutes with a no-obligation cash offer.
Estimated market value
$401,200
- Missouri
- Saint Louis County
- Saint Louis
- 63146
- 11572 Frontier Dr
Nearby cities
Nearby neighborhoods
Nearby zip codes
Other Saint Louis Topics
