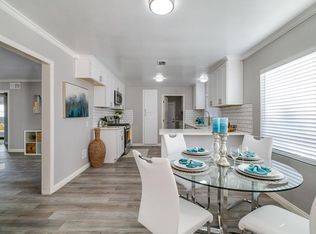
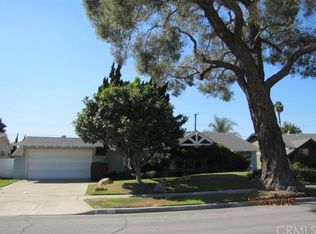
THIS HOME IS A MUST SEE! BEAUTIFUL, SINGLE-STORY home in a quiet neighborhood in Garden Grove! This home features a bright and open floor plan with 3 bedrooms, 2 bathrooms with 1,624 square feet of spacious living space. You are welcomed at the entry into the spacious living room which features beautiful laminate flooring, recessed lighting, large windows for plenty of natural lighting and is adjacent to the formal dining room. The beautifully designed REMODELED kitchen features plenty of cabinetry for storage, stainless steel appliances, beautiful granite countertops and casual dining area. The Primary Bedroom Suite includes a LARGE bedroom area with cozy stone fireplace and has direct access to the backyard patio. The beautiful bathroom features a double sink vanity area with storage. Additional bedrooms are roomy and have plenty of closet space. The LARGE backyard is great for entertaining. The backyard features a large patio area with ceiling fans, firepit with seating, plenty of space for your garden or grassy area for the kids. Additional features of the home include a 2-car detached garage with long driveway, RV Parking with hook-ups, interior laundry room, Newer A/C and furnace, tankless water heater, water softener, beautiful laminate flooring throughout home, and solar owned panels to save on your electricity bills. Located close to shopping, restaurants, and to Disneyland and the Anaheim Convention Center. Come view this beautiful house and make it yours today
Sold for $1,095,000
Street View
Listed by: ERA North Orange County • Darryl Jones • Contact: 714-713-4663
Bought with: Frontier Realty Inc
Tax assessed value
$1,095,000
11572 Harmony Pl, Garden Grove, CA 92840
3beds
1,624sqft
Single Family Residence
Built in 1956
8,640 Square Feet Lot
$1,144,100 Zestimate®
$674/sqft
$3,925 Estimated rent
Home value
$1,144,100
$1.06M - $1.22M
$3,925/mo
Zestimate® history
Owner options
List your home for rent
$3,925/mo
Rent Zestimate®
Find your next renter with Zillow Rental Manager. Plus, with online applications, you can quickly screen prospective tenants – for free.
$3,925/mo
Rent Zestimate®
Refinance and save
$6,980/mo
Est. payment
Refinancing to a lower rate could help reduce your monthly payments and save thousands over the life of the loan.
$6,980/mo
Est. payment
Explore your selling options
Work with a Zillow partner agent
Leverage their expertise and Zillow's premium Showcase listings to get your home seen by more buyers.
Get startedList with your own agent
Get your home in front of millions of buyers by listing it on Zillow.
Learn how to do itSell it yourself
Take full control of how buyers see your home on Zillow by listing For Sale by Owner (FSBO).
List your homeWhat's special
Zillow last checked:
Listing updated:
Listed by:
Darryl Jones DRE #01076312 714-713-4663,
ERA North Orange County
Bought with:
Nguyen Vu, DRE #02141658
Frontier Realty Inc
Source: CRMLS,MLS#: PW24228942 Originating MLS: California Regional MLS
Originating MLS: California Regional MLSFacts & features
Interior
Bedrooms & bathrooms
- Bedrooms: 3
- Bathrooms: 2
- Full bathrooms: 2
- Main level bathrooms: 2
- Main level bedrooms: 3
Rooms
- Room types: Bedroom, Kitchen, Laundry, Living Room, Primary Bathroom, Primary Bedroom, Dining Room
Primary bedroom
- Features: Main Level Primary
Primary bedroom
- Features: Primary Suite
Bedroom
- Features: All Bedrooms Down
Bedroom
- Features: Bedroom on Main Level
Bathroom
- Features: Dual Sinks, Separate Shower, Walk-In Shower
Kitchen
- Features: Granite Counters, Remodeled, Updated Kitchen
Heating
- Forced Air, Fireplace(s)
Cooling
- Central Air
Appliances
- Included: Dishwasher, Disposal, Gas Range, Microwave, Water Softener, Tankless Water Heater
- Laundry: Inside
Features
- Ceiling Fan(s), Separate/Formal Dining Room, Eat-in Kitchen, Granite Counters, Recessed Lighting, All Bedrooms Down, Bedroom on Main Level, Main Level Primary, Primary Suite
- Flooring: Laminate, Tile
- Doors: Mirrored Closet Door(s)
- Windows: Blinds, Drapes
- Has fireplace: Yes
- Fireplace features: Primary Bedroom
- Common walls with other units/homes: No Common Walls
Interior area
- Total interior livable area: 1,624 sqft
Property
Parking
- Total spaces: 5
- Parking features: Concrete, Driveway, Garage, RV Hook-Ups, RV Potential, RV Access/Parking
- Garage spaces: 2
- Uncovered spaces: 3
Features
- Levels: One
- Stories: 1
- Entry location: 1
- Patio & porch: Concrete, Covered, Patio
- Exterior features: Fire Pit
- Pool features: None
- Spa features: None
- Fencing: Block
- Has view: Yes
- View description: None
Lot
- Size: 8,640 Square Feet
- Features: Back Yard, Front Yard, Lawn
Details
- Parcel number: 08931312
- Special conditions: Standard
Construction
Type & style
- Home type: SingleFamily
- Property subtype: Single Family Residence
Condition
- New construction: No
- Year built: 1956
Utilities & green energy
- Sewer: Public Sewer
- Water: Public
Green energy
- Energy generation: Solar
Community & HOA
Community
- Features: Curbs, Street Lights, Sidewalks
- Subdivision: /
Location
- Region: Garden Grove
Financial & listing details
- Price per square foot: $674/sqft
- Tax assessed value: $1,095,000
- Annual tax amount: $13,258
- Date on market: 11/8/2024
- Cumulative days on market: 7 days
- Listing terms: Cash,Cash to New Loan,Conventional
Price history
| Date | Event | Price |
|---|---|---|
| 4/29/2026 | Listing removed | $3,400$2/sqft |
Source: Zillow Rentals Report a problem | ||
| 4/26/2026 | Listed for rent | $3,400$2/sqft |
Source: Zillow Rentals Report a problem | ||
| 12/20/2024 | Sold | $1,095,000+15.3%$674/sqft |
Source:  CRMLS #PW24228942 Report a problem CRMLS #PW24228942 Report a problem | ||
| 11/16/2024 | Pending sale | $950,000$585/sqft |
Source: CRMLS #PW24228942 Report a problem | ||
| 11/8/2024 | Listed for sale | $950,000+539.7%$585/sqft |
Source: CRMLS #PW24228942 Report a problem | ||
| 4/19/1995 | Sold | $148,500$91/sqft |
Source: Public Record Report a problem | ||
Public tax history
| Year | Property taxes | Tax assessment |
|---|---|---|
| 2025 | $13,258 +241% | $1,095,000 +261% |
| 2024 | $3,888 +2% | $303,300 +2% |
| 2023 | $3,812 +1.6% | $297,353 +2% |
| 2022 | $3,752 +1% | $291,523 +2% |
| 2021 | $3,713 +1.2% | $285,807 +1% |
| 2020 | $3,670 | $282,877 +2% |
| 2019 | $3,670 +2.5% | $277,331 +2% |
| 2018 | $3,582 +3.1% | $271,894 +2% |
| 2017 | $3,474 | $266,563 +2% |
| 2016 | $3,474 +5.1% | $261,337 +1.5% |
| 2015 | $3,306 +4.8% | $257,412 +2% |
| 2014 | $3,153 | $252,370 +0.5% |
| 2013 | -- | $251,230 +2% |
| 2012 | -- | $246,304 +2% |
| 2011 | -- | $241,475 +0.8% |
| 2010 | -- | $239,671 -0.2% |
| 2009 | -- | $240,242 +2% |
| 2008 | -- | $235,532 +2% |
| 2007 | -- | $230,914 +2% |
| 2006 | -- | $226,387 +2% |
| 2005 | -- | $221,949 +2% |
| 2004 | -- | $217,598 +1.9% |
| 2003 | -- | $213,610 +26.5% |
| 2002 | -- | $168,844 +2% |
| 2001 | $1,772 +1.9% | $165,534 +2% |
| 2000 | $1,738 | $162,289 |
Find assessor info on the county website
Neighborhood: 92840
Nearby homes
- $1,092,0004 bd2 ba1.8k sqft11552 Harmony Pl, Garden Grove, CA 92840Off Market
- $1,151,5003 bd2 ba1.6k sqft11582 Harmony Pl, Garden Grove, CA 92840Off Market
- $1,105,6004 bd2 ba1.6k sqft11571 Garden Dr, Garden Grove, CA 92840Off Market
- $1,079,5003 bd2 ba1.5k sqft11551 Garden Dr, Garden Grove, CA 92840Off Market
- $990,9003 bd2 ba1.3k sqft11542 Harmony Pl, Garden Grove, CA 92840Off Market
- $1,179,3003 bd2 ba2k sqft11592 Harmony Pl, Garden Grove, CA 92840Off Market
- $1,220,8004 bd2 ba2k sqft10071 Roads End Dr, Garden Grove, CA 92840Off Market
- $1,075,1003 bd2 ba1.5k sqft11591 Garden Dr, Garden Grove, CA 92840Off Market
Nearby schools
GreatSchools rating
- 8/10Faylane Elementary SchoolGrades: K-6Distance: 0.3 mi
- 6/10Louis Lake Intermediate SchoolGrades: 7-8Distance: 0.7 mi
- 7/10Rancho Alamitos High SchoolGrades: 9-12Distance: 1.7 mi
Schools provided by the listing agent
- Elementary: Faylane
- Middle: Lake
- High: Rancho Alamitos
Source: CRMLS. This data may not be complete. We recommend contacting the local school district to confirm school assignments for this home.
Get a cash offer in 3 minutes
Find out how much your home could sell for in as little as 3 minutes with a no-obligation cash offer.
Estimated market value
$1,144,100
Get a cash offer in 3 minutes
Find out how much your home could sell for in as little as 3 minutes with a no-obligation cash offer.
Estimated market value
$1,144,100
- California
- Orange County
- Garden Grove
- 92840
- 11572 Harmony Pl
Nearby cities
Nearby zip codes
Other Garden Grove Topics
