Positioned in the sought-after community of Westminster, Sheridan Green, offers a welcoming 3-bedroom, 2-bathroom home that blends comfort, functionality, and lifestyle with a layout designed for both everyday living and entertaining. The main level opens to a bright and airy living room where large windows invite natural light and frame serene neighborhood views, creating a warm and inviting atmosphere anchored by a cozy real wood burning fireplace. The seamless flow leads into a dining area and a thoughtfully designed kitchen equipped with updated appliances, plenty of cabinetry, and functional counter space that makes cooking and gathering a pleasure. Sliding glass doors extend the living space to a private spacious deck with ample shade and privacy, the perfect place to enjoy breathtaking sunrise or morning coffee. Upstairs, the bedrooms offer peaceful retreats, including a spacious primary suite that features not only a large closet but also an additional owner's closet of equal size, a rare and valuable feature that offers exceptional storage and versatility. The bathrooms are tastefully appointed with modern finishes, while the home's thoughtful updates, including the newly repaired siding completed in September 2025 with a five-year warranty, add peace of mind for years to come. Outdoors, you'll find a generously sized fenced backyard, perfect for play, relaxation, or entertaining, all situated within a desirable cul-de-sac that enhances privacy and community charm. This home combines comfort, updates, and location in one complete package, making it a standout choice in Westminster
Sold for $477,500
$477,500
11572 Lamar St, Westminster, CO 80020
3beds
1,334sqft
Single Family Residence
Built in 1983
7,841 Square Feet Lot
$468,600 Zestimate®
$358/sqft
$2,771 Estimated rent
Home value
$468,600
$440,000 - $501,000
$2,771/mo
Zestimate® history
Owner options
List your home for rent
$2,771/mo
Rent Zestimate®
Find your next renter with Zillow Rental Manager. Plus, with online applications, you can quickly screen prospective tenants – for free.
$2,771/mo
Rent Zestimate®
Refinance and save
$2,812/mo
Est. payment
Refinancing to a lower rate could help reduce your monthly payments and save thousands over the life of the loan.
$2,812/mo
Est. payment
Explore your selling options
Work with a Zillow partner agent
Leverage their expertise and Zillow's premium Showcase listings to get your home seen by more buyers.
Get startedList with your own agent
Get your home in front of millions of buyers by listing it on Zillow.
Learn how to do itSell it yourself
Take full control of how buyers see your home on Zillow by listing For Sale by Owner (FSBO).
List your homeWhat's special
Zillow last checked:
Listing updated:
Listed by:
Janet Jackson 303-325-5461,
Resident Realty North Metro
Bought with:
Non-IRES Agent
Non-IRES
Source: IRES as distributed by MLS GRID,MLS#: 1045584
Facts & features
Interior
Bedrooms & bathrooms
- Bedrooms: 3
- Bathrooms: 2
- Full bathrooms: 1
- 1/2 bathrooms: 1
Primary bedroom
- Description: Carpet
- Features: Shared Primary Bath
- Level: Upper
- Area: 156 Square Feet
- Dimensions: 13 x 12
Bedroom 2
- Description: Carpet
- Level: Upper
- Area: 121 Square Feet
- Dimensions: 11 x 11
Bedroom 3
- Description: Carpet
- Level: Lower
- Area: 128 Square Feet
- Dimensions: 8 x 16
Dining room
- Description: Wood
- Level: Main
Family room
- Description: Carpet
- Level: Lower
- Area: 154 Square Feet
- Dimensions: 11 x 14
Kitchen
- Description: Wood
- Level: Main
- Area: 143 Square Feet
- Dimensions: 13 x 11
Laundry
- Description: Vinyl
- Level: Lower
Living room
- Description: Wood
- Level: Main
- Area: 169 Square Feet
- Dimensions: 13 x 13
Heating
- Forced Air
Cooling
- Central Air, Ceiling Fan(s)
Appliances
- Included: Electric Range, Self Cleaning Oven, Dishwasher, Washer, Dryer, Microwave
Features
- Eat-in Kitchen, Jack & Jill Bathroom
- Flooring: Wood
- Windows: Window Coverings
- Basement: None,Crawl Space
- Has fireplace: Yes
- Fireplace features: Living Room
Interior area
- Total structure area: 1,334
- Total interior livable area: 1,334 sqft
- Finished area above ground: 1,334
Property
Parking
- Total spaces: 2
- Parking features: Attached
- Attached garage spaces: 2
- Details: Attached
Accessibility
- Accessibility features: Near Bus
Features
- Levels: Tri-Level
- Patio & porch: Deck
- Exterior features: Sprinkler System
- Fencing: Fenced,Wood
Lot
- Size: 7,841 Square Feet
- Features: Cul-De-Sac, City Limits, Paved, Curbs, Gutters, Sidewalks, Street Light
Details
- Additional structures: Storage
- Parcel number: 129117
- Zoning: Residentia
- Special conditions: Private Owner
Construction
Type & style
- Home type: SingleFamily
- Architectural style: Contemporary
- Property subtype: Single Family Residence
Materials
- Frame
- Roof: Composition
Condition
- New construction: No
- Year built: 1983
Utilities & green energy
- Electric: Excel
- Gas: Excel
- Sewer: Public Sewer
- Water: City
- Utilities for property: Natural Gas Available, Electricity Available, Cable Available
Community & HOA
Community
- Subdivision: Sheridan Green
HOA
- Has HOA: No
Location
- Region: Westminster
Financial & listing details
- Price per square foot: $358/sqft
- Tax assessed value: $476,103
- Annual tax amount: $2,283
- Date on market: 6/26/2026
- Listing terms: Cash,Conventional,FHA,VA Loan
- Electric utility on property: Yes
Price history
| Date | Event | Price |
|---|---|---|
| 11/7/2025 | Sold | $477,500-2.6%$358/sqft |
Source:  IRES as distributed by MLS GRID #1045584 Report a problem IRES as distributed by MLS GRID #1045584 Report a problem | ||
| 10/14/2025 | Pending sale | $489,999$367/sqft |
Source: IRES as distributed by MLS GRID #1045584 Report a problem | ||
| 10/13/2025 | Listed for sale | $489,999+40%$367/sqft |
Source: IRES as distributed by MLS GRID #1045584 Report a problem | ||
| 12/7/2018 | Sold | $350,000$262/sqft |
Source: IRES as distributed by MLS GRID #862884 Report a problem | ||
| 11/8/2018 | Pending sale | $350,000$262/sqft |
Source: Keller Williams Integrity Real Estate LLC #9860502 Report a problem | ||
| 11/3/2018 | Listed for sale | $350,000$262/sqft |
Source: Keller Williams Integrity Real Estate LLC #9860502 Report a problem | ||
| 10/20/2018 | Pending sale | $350,000$262/sqft |
Source: Keller Williams Denver Central #9860502 Report a problem | ||
| 9/22/2018 | Listed for sale | $350,000+65.1%$262/sqft |
Source: Keller Williams Integrity Real Estate LLC #9860502 Report a problem | ||
| 5/15/2013 | Sold | $212,000+1%$159/sqft |
Source: Public Record Report a problem | ||
| 3/2/2013 | Listed for sale | $210,000+29.7%$157/sqft |
Source: Wright Kingdom, Inc #700899 Report a problem | ||
| 5/8/2009 | Sold | $161,900-18.4%$121/sqft |
Source: Public Record Report a problem | ||
| 11/18/2002 | Sold | $198,500+26.8%$149/sqft |
Source: Public Record Report a problem | ||
| 7/9/1999 | Sold | $156,500+37.9%$117/sqft |
Source: Public Record Report a problem | ||
| 7/7/1997 | Sold | $113,500+4.1%$85/sqft |
Source: Public Record Report a problem | ||
| 4/1/1996 | Sold | $109,000$82/sqft |
Source: Public Record Report a problem | ||
Public tax history
| Year | Property taxes | Tax assessment |
|---|---|---|
| 2025 | $2,283 -0.1% | $29,757 -0.8% |
| 2024 | $2,284 +22.5% | $29,988 |
| 2023 | $1,864 -1.4% | $29,988 +25.1% |
| 2022 | $1,891 +6.3% | $23,966 -2.8% |
| 2021 | $1,779 | $24,655 +5.7% |
| 2020 | $1,779 +1.6% | $23,324 |
| 2019 | $1,751 +21.2% | $23,324 +25.4% |
| 2018 | $1,444 | $18,606 |
| 2017 | $1,444 +4.8% | $18,606 +2.6% |
| 2016 | $1,378 | $18,141 |
| 2015 | $1,378 +28.5% | $18,141 +35.9% |
| 2014 | $1,073 -2.2% | $13,349 |
| 2013 | $1,097 +2.5% | $13,349 -3.5% |
| 2012 | $1,070 -2.2% | $13,835 |
| 2011 | $1,094 +0.1% | $13,835 -2.9% |
| 2010 | $1,093 -5.6% | $14,250 |
| 2009 | $1,158 +0.2% | $14,250 -5.4% |
| 2008 | $1,155 +0.6% | $15,060 |
| 2007 | $1,148 0% | $15,060 +1.8% |
| 2006 | $1,148 -1.3% | $14,790 +1.3% |
| 2005 | $1,164 +10.7% | $14,600 |
| 2004 | $1,051 +1.4% | $14,600 |
| 2003 | $1,036 +1.8% | $14,600 +3.1% |
| 2002 | $1,018 +8.7% | $14,160 +20.8% |
| 2001 | $936 -1.1% | $11,720 |
| 2000 | $946 | $11,720 |
Find assessor info on the county website
Neighborhood: 80020
Nearby homes
- $455,2003 bd1 ba897 sqft11562 Lamar St, Broomfield, CO 80020Off Market
- $462,1003 bd2 ba808 sqft11582 Lamar St, Broomfield, CO 80020Off Market
- $457,0003 bd2 ba896 sqft6320 W 116th Ave, Broomfield, CO 80020Off Market
- $472,6002 bd2 ba1.2k sqft11552 Lamar St, Westminster, CO 80020Off Market
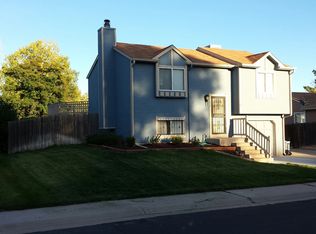
- $438,8004 bd1 ba1.7k sqft6330 W 116th Ave, Westminster, CO 80020Off Market
- $450,5003 bd1 ba905 sqft6310 W 116th Ave, Westminster, CO 80020Off Market
- $509,6003 bd2 ba1.7k sqft6340 W 116th Ave, Westminster, CO 80020Off Market
- $428,7002 bd1 ba818 sqft11549 Kendall St, Broomfield, CO 80020Off Market
Nearby schools
GreatSchools rating
- 6/10Ryan Elementary SchoolGrades: PK-5Distance: 0.3 mi
- 7/10Mandalay Middle SchoolGrades: 6-8Distance: 2.4 mi
- 7/10Standley Lake High SchoolGrades: 9-12Distance: 2.3 mi
Schools provided by the listing agent
- Elementary: Ryan
- Middle: Mandalay Jr.
- High: Standley Lake
Source: IRES as distributed by MLS GRID. This data may not be complete. We recommend contacting the local school district to confirm school assignments for this home.
Get a cash offer in 3 minutes
Find out how much your home could sell for in as little as 3 minutes with a no-obligation cash offer.
Estimated market value
$468,600
Get a cash offer in 3 minutes
Find out how much your home could sell for in as little as 3 minutes with a no-obligation cash offer.
Estimated market value
$468,600
- Colorado
- Jefferson County
- Westminster
- 80020
- 11572 Lamar St
Nearby cities
Nearby zip codes
Other Westminster Topics
