Welcome to this beautifully updated single-story home in the highly desirable Gold River community, nestled within Bret Harte Village. Offering 4 spacious bedrooms and 2 full bathrooms at 1,900 square feet, this home blends comfort, style, and everyday functionality. The thoughtfully updated kitchen features modern finishes, ample cabinetry, and generous counter space perfect for both daily living and entertaining. Both bathrooms have been tastefully renovated, creating a fresh, move-in ready experience throughout. Situated on a .19-acre lot, the property offers plenty of outdoor space to relax, garden, or host gatherings. The oversized two-car garage provides extra room for storage, hobbies, or recreational gear. Enjoy the convenience of being just a short walk to the elementary school and close to scenic neighborhood trails. You'll also appreciate easy access to shopping, dining, and the Sacramento Aquatic Center, making it simple to enjoy an active and connected lifestyle. With its ideal location, functional single-story layout, and stylish updates, this home offers the perfect balance of community charm and modern comfort.
Closed
$655,000
11572 Poker Flat Dr, Gold River, CA 95670
4beds
1,900sqft
Single Family Residence
Built in 1988
8,328 Square Feet Lot
$661,400 Zestimate®
$345/sqft
$2,970 Estimated rent
Home value
$661,400
$602,000 - $728,000
$2,970/mo
Zestimate® history
Owner options
List your home for rent
$2,970/mo
Rent Zestimate®
Find your next renter with Zillow Rental Manager. Plus, with online applications, you can quickly screen prospective tenants – for free.
$2,970/mo
Rent Zestimate®
Refinance and save
$4,379/mo
Est. payment
Refinancing to a lower rate could help reduce your monthly payments and save thousands over the life of the loan.
$4,379/mo
Est. payment
Explore your selling options
Work with a Zillow partner agent
Leverage their expertise and Zillow's premium Showcase listings to get your home seen by more buyers.
Get startedList with your own agent
Get your home in front of millions of buyers by listing it on Zillow.
Learn how to do itSell it yourself
Take full control of how buyers see your home on Zillow by listing For Sale by Owner (FSBO).
List your homeWhat's special
Beautifully updated single-story homeOversized two-car garageFresh move-in ready experienceModern finishesStylish updatesAmple cabinetryFunctional single-story layout
Zillow last checked:
Listing updated:
Listed by:
Sherri Patterson DRE #01273462 916-801-1105,
GUIDE Real Estate
Bought with:
Carmen Micsa, DRE #01275954
Dynamic Real Estate
Source: MetroList Services of CA,MLS#: 226019031Originating MLS: MetroList Services, Inc.
Facts & features
Interior
Bedrooms & bathrooms
- Bedrooms: 4
- Bathrooms: 2
- Full bathrooms: 2
Rooms
- Room types: Master Bathroom, Master Bedroom, Dining Room, Family Room, Kitchen, Laundry, Living Room
Primary bedroom
- Features: Closet, Outside Access
Primary bathroom
- Features: Shower Stall(s), Double Vanity, Soaking Tub, Tile, Window
Dining room
- Features: Dining/Family Combo, Space in Kitchen, Formal Area
Kitchen
- Features: Pantry Cabinet, Granite Counters, Kitchen/Family Combo
Heating
- Central
Cooling
- Ceiling Fan(s), Central Air, Whole House Fan
Appliances
- Included: Free-Standing Refrigerator, Range Hood, Ice Maker, Dishwasher, Disposal, Plumbed For Ice Maker, Self Cleaning Oven, Free-Standing Electric Range
- Laundry: Laundry Room, Cabinets, Electric Dryer Hookup, Hookups Only, Inside Room
Features
- Flooring: Carpet, Laminate, Tile
- Number of fireplaces: 1
- Fireplace features: Brick, Family Room, Wood Burning
Interior area
- Total interior livable area: 1,900 sqft
Property
Parking
- Total spaces: 2
- Parking features: Attached, Garage Door Opener, Garage Faces Front
- Attached garage spaces: 2
Features
- Fencing: Back Yard,Wood
Lot
- Size: 8,328 Square Feet
- Features: Auto Sprinkler F&R, Shape Regular, Street Lights, Landscape Back, Landscape Front, Low Maintenance
Details
- Parcel number: 06903400090000
- Zoning description: SPA
- Special conditions: Other
Construction
Type & style
- Home type: SingleFamily
- Architectural style: Traditional
- Property subtype: Single Family Residence
Materials
- Stucco, Frame, Wood
- Foundation: Slab
- Roof: Tile
Condition
- Year built: 1988
Utilities & green energy
- Sewer: Public Sewer
- Water: Public
- Utilities for property: Cable Available, Public, Electric, Sewer In & Connected, Internet Available
Community & HOA
HOA
- Has HOA: Yes
- Amenities included: Playground, Greenbelt, Trail(s), Park
- Services included: Security, Maintenance Grounds
- HOA fee: $212 monthly
Location
- Region: Gold River
Financial & listing details
- Price per square foot: $345/sqft
- Tax assessed value: $498,698
- Annual tax amount: $6,051
- Date on market: 2/19/2026
- Road surface type: Paved
Price history
| Date | Event | Price |
|---|---|---|
| 3/11/2026 | Sold | $655,000+0.8%$345/sqft |
Source: MetroList Services of CA #226019031 Report a problem | ||
| 2/23/2026 | Pending sale | $649,900$342/sqft |
Source: MetroList Services of CA #226019031 Report a problem | ||
| 2/19/2026 | Listed for sale | $649,900+42.5%$342/sqft |
Source: MetroList Services of CA #226019031 Report a problem | ||
| 7/23/2019 | Sold | $456,000-2.1%$240/sqft |
Source: Public Record Report a problem | ||
| 5/29/2019 | Price change | $465,888+0.2%$245/sqft |
Source: Purplebricks Realty, Inc. #21913153 Report a problem | ||
| 5/25/2019 | Listed for sale | $465,000+3.9%$245/sqft |
Source: Purplebricks Realty, Inc. #21913153 Report a problem | ||
| 4/28/2006 | Sold | $447,500+140.6%$236/sqft |
Source: Public Record Report a problem | ||
| 12/2/1994 | Sold | $186,000$98/sqft |
Source: Public Record Report a problem | ||
Public tax history
| Year | Property taxes | Tax assessment |
|---|---|---|
| 2025 | $6,051 +1% | $498,698 +2% |
| 2024 | $5,992 +2.6% | $488,921 +2% |
| 2023 | $5,840 +0.6% | $479,335 +2% |
| 2022 | $5,806 +1.7% | $469,938 +2% |
| 2021 | $5,709 +1.9% | $460,724 +1% |
| 2020 | $5,601 -0.9% | $456,000 -2.5% |
| 2019 | $5,651 +4.2% | $467,644 +5% |
| 2018 | $5,424 +6% | $445,377 +7% |
| 2017 | $5,118 +13.4% | $416,241 +7% |
| 2016 | $4,511 +6.5% | $389,012 +4% |
| 2015 | $4,235 | $374,051 +2% |
| 2014 | $4,235 | $366,716 +17% |
| 2013 | -- | $313,433 +8% |
| 2012 | -- | $290,216 -5% |
| 2011 | -- | $305,491 -2.5% |
| 2010 | -- | $313,426 -20.8% |
| 2008 | -- | $395,741 -6.8% |
| 2007 | -- | $424,498 +85.7% |
| 2006 | -- | $228,607 +2% |
| 2005 | -- | $224,125 +2% |
| 2004 | -- | $219,732 +1.9% |
| 2003 | -- | $215,706 +2% |
| 2002 | -- | $211,477 +2% |
| 2001 | -- | $207,331 +2% |
| 2000 | -- | $203,267 |
Find assessor info on the county website
Neighborhood: 95670
Nearby homes
- $637,9004 bd3 ba2.1k sqft11576 Poker Flat Dr, Gold River, CA 95670Off Market
- $609,0003 bd2 ba1.6k sqft11568 Poker Flat Dr, Gold River, CA 95670Off Market
- $581,4003 bd2 ba1.7k sqft11573 Shipton Pl, Gold River, CA 95670Off Market
- $661,7003 bd2 ba1.6k sqft11577 Shipton Pl, Gold River, CA 95670Off Market
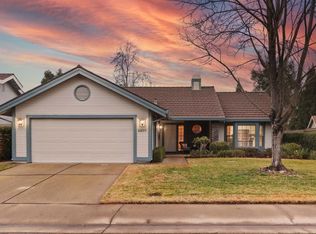
- $578,0003 bd2 ba1.7k sqft2006 Roaring Camp Dr, Rancho Cordova, CA 95670Off Market
- $657,6003 bd2 ba1.7k sqft11564 Poker Flat Dr, Gold River, CA 95670Off Market
- $700,5003 bd2 ba1.7k sqft2010 Roaring Camp Dr, Rancho Cordova, CA 95670Off Market
- $671,4004 bd3 ba2.1k sqft11569 Shipton Pl, Gold River, CA 95670Off Market
Nearby schools
GreatSchools rating
- 6/10Gold River Discovery Center K-8Grades: K-8Distance: 0.1 mi
- 8/10Rio Americano High SchoolGrades: 9-12Distance: 6.6 mi
Get a cash offer in 3 minutes
Find out how much your home could sell for in as little as 3 minutes with a no-obligation cash offer.
Estimated market value
$661,400
Get a cash offer in 3 minutes
Find out how much your home could sell for in as little as 3 minutes with a no-obligation cash offer.
Estimated market value
$661,400
- California
- Sacramento County
- Rancho Cordova
- 95670
- 11572 Poker Flat Dr
Nearby cities
Nearby neighborhoods
Nearby zip codes
Other Rancho Cordova Topics
