Come explore this beautiful home situated in a fantastic neighborhood in the heart of Sherwood, Arkansas. This single-story residence features a well-designed 1,550 square feet split floor plan, complemented by impressive upgrades throughout. The kitchen and bathrooms showcase elegant granite countertops, while the living areas boast beautiful luxury vinyl flooring and brand-new carpeting in the bedrooms. The master suite includes a spacious walk-in closet and a luxurious walk-in shower, along with a delightful garden tub perfect for relaxing on long afternoons. Step outside to discover a lovely backyard, complete with a brand-new deck ideal for Sunday afternoon cookouts. Escape to this charming home and make it your own!
Active
$252,000
11572 Ridgetop Dr, Sherwood, AR 72120
3beds
1,550sqft
:
Get pre-qualified$1,623/mo
Single Family Residence
Built in 2003
7,405 Square Feet Lot
$249,800 Zestimate®
$163/sqft
$-- HOA
What's special
Luxurious walk-in showerBeautiful luxury vinyl flooringSpacious walk-in closetImpressive upgrades throughoutLovely backyardElegant granite countertopsDelightful garden tub
- 8 days |
- 254 |
- 15 |
Likely to sell faster than
Zillow last checked:
Listing updated:
Listed by:
Jacob McAllister 501-944-6111,
Keller Williams Realty 501-907-5959
Source: CARMLS,MLS#: 26031981
Facts & features
Interior
Bedrooms & bathrooms
- Bedrooms: 3
- Bathrooms: 2
- Full bathrooms: 2
Dining room
- Features: Kitchen/Dining Combo
Heating
- Natural Gas
Cooling
- Electric
Appliances
- Included: Free-Standing Range, Microwave, Electric Range, Dishwasher, Disposal, Gas Water Heater
- Laundry: Washer Hookup, Electric Dryer Hookup, Laundry Room
Features
- Walk-In Closet(s), Ceiling Fan(s), Walk-in Shower, Granite Counters, Sheet Rock, Sheet Rock Ceiling, Primary Bedroom/Main Lv, Guest Bedroom/Main Lv, All Bedrooms Down
- Flooring: Carpet, Tile, Luxury Vinyl
- Attic: Floored
- Has fireplace: Yes
- Fireplace features: Gas Starter
Interior area
- Total structure area: 1,550
- Total interior livable area: 1,550 sqft
Property
Parking
- Total spaces: 2
- Parking features: Garage, Two Car
- Has garage: Yes
Features
- Levels: One
- Stories: 1
- Patio & porch: Deck
- Exterior features: Rain Gutters
Lot
- Size: 7,405 Square Feet
- Features: Sloped, Lawn Sprinkler
Details
- Parcel number: 32S0010120800
Construction
Type & style
- Home type: SingleFamily
- Architectural style: Traditional
- Property subtype: Single Family Residence
Materials
- Brick
- Foundation: Slab
- Roof: 3 Tab Shingles
Condition
- New construction: No
- Year built: 2003
Utilities & green energy
- Electric: Electric-Co-op
- Gas: Gas-Natural
- Sewer: Public Sewer
- Water: Public
- Utilities for property: Natural Gas Connected
Community & HOA
Community
- Security: Smoke Detector(s)
- Subdivision: WOODRUFF CREEK ADDN
HOA
- Has HOA: No
Location
- Region: Sherwood
Financial & listing details
- Price per square foot: $163/sqft
- Tax assessed value: $192,740
- Annual tax amount: $2,132
- Date on market: 8/6/2026
- Listing terms: VA Loan,FHA,Conventional,Cash
- Road surface type: Paved
Estimated market value
$249,800
$237,000 - $262,000
$1,592/mo
Price history
| Date | Event | Price |
|---|---|---|
| 8/6/2026 | Listed for sale | $252,000+53.7%$163/sqft |
Source:  CARMLS #26031981 Report a problem CARMLS #26031981 Report a problem | ||
| 5/25/2011 | Sold | $164,000-0.6%$106/sqft |
Source: Public Record Report a problem | ||
| 7/11/2007 | Sold | $165,000+25%$106/sqft |
Source: Public Record Report a problem | ||
| 10/20/2003 | Sold | $132,000$85/sqft |
Source: Public Record Report a problem | ||
Public tax history
| Year | Property taxes | Tax assessment |
|---|---|---|
| 2025 | $1,532 -0.2% | $36,170 +4.4% |
| 2024 | $1,535 +1.1% | $34,660 +4.6% |
| 2023 | $1,518 +2.8% | $33,150 +4.8% |
| 2022 | $1,476 +10.3% | $31,640 +5% |
| 2021 | $1,339 +0.4% | $30,130 |
| 2020 | $1,334 | $30,130 |
| 2019 | $1,334 -21.9% | $30,130 |
| 2018 | $1,709 | $30,130 |
| 2017 | $1,709 | $30,130 -7.1% |
| 2016 | $1,709 +3.7% | $32,440 |
| 2015 | $1,648 | $32,440 |
| 2014 | $1,648 | $32,440 |
| 2013 | $1,648 | $32,440 |
| 2012 | -- | $32,440 |
| 2011 | -- | -- |
| 2010 | -- | $31,271 |
| 2009 | -- | $31,271 +0.1% |
| 2008 | -- | $31,252 |
| 2007 | -- | $31,252 +38.8% |
| 2005 | -- | $22,520 +350.4% |
| 2004 | -- | $5,000 |
Find assessor info on the county website
Monthly payment
Est. payment
Payment breakdown
Explore the cost of this home by adjusting the details. Changes won't be saved.Climate risks
Neighborhood: 72120
Nearby schools
GreatSchools rating
- 8/10Sylvan Hills Elementary SchoolGrades: PK-5Distance: 0.3 mi
- 5/10Sylvan Hills Middle SchoolGrades: 6-7Distance: 3.1 mi
- 5/10Sylvan Hills High SchoolGrades: 9-12Distance: 0.5 mi
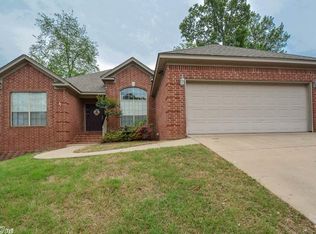
- $239,0003 bd2 ba1.4k sqft11600 Ridgetop Dr, Sherwood, AR 72120Off Market
- $278,1003 bd2 ba1.7k sqft3037 Woodruff Creek Dr, Sherwood, AR 72120Off Market

- $273,7003 bd2 ba1.7k sqft3031 Woodruff Creek Dr, Sherwood, AR 72120Off Market

- $236,8003 bd2 ba1.4k sqft11556 Ridgetop Dr, Sherwood, AR 72120Off Market
- $237,0003 bd2 ba1.5k sqft11608 Ridgetop Dr, Sherwood, AR 72120Sold
- $264,1003 bd2 ba1.6k sqft3043 Woodruff Creek Dr, Sherwood, AR 72120Off Market
- $227,0003 bd2 ba1.4k sqft11573 Ridgetop Dr, Sherwood, AR 72120Sold
- $264,6003 bd2 ba1.6k sqft3025 Woodruff Creek Dr, Sherwood, AR 72120Off Market
A local agent can set up tours, give advice and negotiate with sellers.
A local lender can help you make sure your offer is ready when you are.
Similar homes
- $240,0003 bd2 ba1.5k sqft11557 Ridgetop Dr, Sherwood, AR 72120For Sale
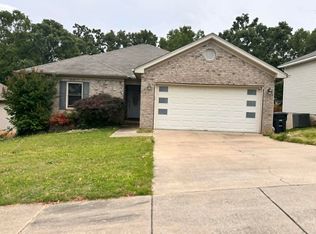
 MLS ID #26020520, Tamekka S Williams, Start To Finish Realty. CARMLS
 - $249,9003 bd2 ba1.8k sqft1203 Koehler Ave, Sherwood, AR 72120For Sale
 MLS ID #26028639, Elizabeth Phillips, Michele Phillips & Co. Realtors. CARMLS
 - $230,0003 bd2 ba1.8k sqft8501 Merriwood Ct, Sherwood, AR 72120For Sale
 MLS ID #26024440, Mark Callahan, Realty One Group Lock and Key. CARMLS
 - $269,9993 bd2 ba1.8k sqft707 Indian Bay Dr, Sherwood, AR 72120For Sale
 MLS ID #26026819, Edward Donovan, Continental Real Estate Group, Inc.. CARMLS
 - $199,9003 bd2 ba1.4k sqft72 Cinnamon Dr, Sherwood, AR 72120For SaleMLS ID #26017705, Brayden Knox, Knox Realty. CARMLS
- $219,9004 bd2 ba1.8k sqft4410 Ridge Rd, N Little Rock, AR 72116For SaleMLS ID #26032432, Gail Ott, Re/Max Encore - NLR. CARMLS
- $327,5003 bd2 ba2k sqft3149 Austin Bayside Dr, Sherwood, AR 72120For SaleMLS ID #26030017, Myra L Hardimon, Access Realty, Inc.. CARMLS
- $222,5003 bd2 ba1.6k sqft2009 Osage Dr, N Little Rock, AR 72116For SaleMLS ID #26030903, Gail Ott, Re/Max Encore - NLR. CARMLS
- $174,9003 bd2 ba1.3k sqft6 Fairfield Dr, Sherwood, AR 72120For SaleMLS ID #26020098, Nola Ford, Crye-Leike REALTORS Maumelle. CARMLS
- $170,0003 bd2 ba1.5k sqft40 Single Oaks Dr, Sherwood, AR 72120For SaleMLS ID #26025042, Sara Lynn, IRealty Arkansas - Sherwood. CARMLS
- $199,9993 bd2 ba1.5k sqft208 Elwood St, Jacksonville, AR 72076For SaleMLS ID #26005971, Ben Long, CBRPM Group. CARMLS
- $265,9003 bd2 ba1.6k sqft2 Alberta Cv, Maumelle, AR 72113For SaleMLS ID #26031254, Gayle Odom, Crye-Leike REALTORS Maumelle. CARMLS
- $283,5003 bd2 ba1.7k sqft3717 Loch Ln, North Little Rock, AR 72116For SaleMLS ID #26013035, Gena Cadie, Nichols Realty Express. CARMLS
- $224,9004 bd3 ba2.2k sqft4700 N Vine St, North Little Rock, AR 72116For SaleMLS ID #26022721, Lane D Patterson, Aligned Realty. CARMLS
- $210,6003 bd2 ba1.4k sqft5609 Kari Hill Pl, N Little Rock, AR 72118For SaleMLS ID #26024543, Jessica Kaykhossrokiani, Carmichael & Co Realty. CARMLS
- $159,0003 bd1 ba1.1k sqft15 Parkridge Dr, North Little Rock, AR 72120For SaleMLS ID #26027914, Cory Nicholson, McKimmey Associates REALTORS NLR. CARMLS
- $169,0003 bd2 ba1k sqft1305 Nicole Dr, N Little Rock, AR 72118For SaleMLS ID #26032500, Jamie Rusher, RE/MAX Encore. CARMLS
- $249,0004 bd3 ba2k sqft1410 Vine St, North Little Rock, AR 72114For SaleMLS ID #26024151, Loranzo A Keys, Fathom Realty Central. CARMLS
- $250,0003 bd2 ba1.1k sqft(Undisclosed Address), Little Rock, AR 72205For SaleMLS ID #26031136, Lee Moore, Keller Williams Realty. CARMLS
- $195,0004 bd2 ba1.6k sqft5812 Del Prado Dr, North Little Rock, AR 72118For SaleMLS ID #26029808, Deontae R McCuien, Vylla Home. CARMLS
