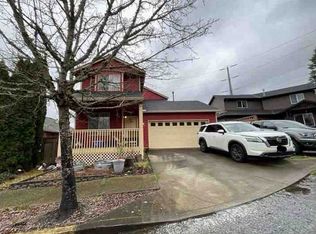
Fantastic townhome tucked away on a quiet cul-de-sac & backing to peaceful open space! This move-in-ready home features a desirable great room floor plan with 9-foot ceilings, a cozy gas fireplace & an open-concept layout perfect for everyday living & entertaining. The kitchen is the heart of the home, offering a large island, granite countertops, stainless steel appliances, gas range & pantry. New LVP flooring runs throughout the main level. Upstairs, you’ll find all bedrooms, along with a versatile loft space & valley views. The spacious primary suite features a walk-in closet & an en suite bath with double sinks & a walk-in shower. The laundry room is also located upstairs for added convenience. Enjoy year-round comfort with central air conditioning, a 90% efficient furnace & a tankless gas water heater. Exterior painting is nearly complete, adding even more curb appeal. Low-maintenance living is a standout feature, with HOA dues covering exterior maintenance & front and back landscaping. Situated within the sought-after Eagle Landing community, owners also enjoy access to The Aerie at Eagle Landing amenities, including 27 holes of par-3 golf, miniature golf, soccer golf & a fitness center. Conveniently located near parks, schools, shopping, dining & freeway access, this home offers an exceptional combination of comfort, lifestyle, location & value!
Active
$400,000
11572 SE Aquila St, Happy Valley, OR 97086
3beds
1,565sqft
Residential, Townhouse
Built in 2012
1,742 Square Feet Lot
$-- Zestimate®
$256/sqft
$266/mo HOA
What's special
Cozy gas fireplaceVersatile loft spaceValley viewsQuiet cul-de-sacWalk-in closetGas rangeCentral air conditioning
- 12 days
- 469
- 14
Likely to sell faster than
Zillow last checked:
Listing updated:
Listed by:
Ariel Sasser 503-422-1662,
Property Group NW
Source: RMLS (OR),MLS#: 210026185
Facts & features
Interior
Bedrooms & bathrooms
- Bedrooms: 3
- Bathrooms: 3
- Full bathrooms: 2
- Partial bathrooms: 1
- Main level bathrooms: 1
Rooms
- Room types: Loft, Utility Room, Bedroom 2, Bedroom 3, Dining Room, Family Room, Kitchen, Living Room, Primary Bedroom
Primary bedroom
- Features: Bathroom, Double Sinks, High Ceilings, Walkin Closet, Walkin Shower
- Level: Upper
Bedroom 2
- Features: Builtin Features, High Ceilings
- Level: Upper
Bedroom 3
- Features: High Ceilings
- Level: Upper
Dining room
- Features: Sliding Doors, High Ceilings
- Level: Main
Kitchen
- Features: Dishwasher, Eat Bar, Gas Appliances, Island, Microwave, Pantry, Free Standing Refrigerator, High Ceilings, Plumbed For Ice Maker, Quartz
- Level: Main
Living room
- Features: Fireplace, High Ceilings
- Level: Main
Heating
- Forced Air 90, Fireplace(s)
Cooling
- Central Air
Appliances
- Included: Dishwasher, Disposal, Free-Standing Gas Range, Free-Standing Range, Free-Standing Refrigerator, Microwave, Plumbed For Ice Maker, Stainless Steel Appliance(s), Gas Appliances, Gas Water Heater, Tankless Water Heater
- Laundry: Laundry Room
Features
- Granite, High Ceilings, Built-in Features, Eat Bar, Kitchen Island, Pantry, Quartz, Bathroom, Double Vanity, Walk-In Closet(s), Walkin Shower
- Flooring: Luxury Vinyl Plank
- Doors: Sliding Doors
- Windows: Aluminum Frames, Double Pane Windows
- Basement: Crawl Space
- Number of fireplaces: 1
- Fireplace features: Gas
Interior area
- Total structure area: 1,565
- Total interior livable area: 1,565 sqft
Property
Parking
- Total spaces: 1
- Parking features: Driveway, Garage Door Opener, Attached
- Attached garage spaces: 1
- Has uncovered spaces: Yes
Features
- Stories: 2
- Patio & porch: Patio, Porch
- Fencing: Fenced
- Has view: Yes
- View description: Territorial
Lot
- Size: 1,742 Square Feet
- Features: Commons, Level, SqFt 0K to 2999
Details
- Parcel number: 05019891
Construction
Type & style
- Home type: Townhouse
- Property subtype: Residential, Townhouse
- Attached to another structure: Yes
Materials
- Cement Siding
- Foundation: Concrete Perimeter
- Roof: Composition
Condition
- Approximately
- New construction: No
- Year built: 2012
Utilities & green energy
- Gas: Gas
- Sewer: Public Sewer
- Water: Public
- Utilities for property: Satellite Internet Service
Community & HOA
HOA
- Has HOA: Yes
- Amenities included: Exterior Maintenance, Front Yard Landscaping, Management, Party Room, Road Maintenance
- HOA fee: $266 monthly
Location
- Region: Happy Valley
Financial & listing details
- Price per square foot: $256/sqft
- Tax assessed value: $445,420
- Annual tax amount: $5,540
- Date on market: 8/21/2026
- Listing terms: Cash,Conventional,FHA,VA Loan
- Road surface type: Paved
Estimated market value
Not available
Estimated sales range
Not available
Not available
Price history
| Date | Event | Price |
|---|---|---|
| 8/21/2026 | Listed for sale | $400,000+21.2%$256/sqft |
Source:  RMLS (OR) #210026185 Report a problem RMLS (OR) #210026185 Report a problem | ||
| 7/17/2017 | Sold | $329,900$211/sqft |
Source: RMLS (OR) #17512402 Report a problem | ||
| 7/5/2017 | Pending sale | $329,900$211/sqft |
Source: RE/MAX Equity Group #17512402 Report a problem | ||
| 6/24/2017 | Listed for sale | $329,900+26.9%$211/sqft |
Source: RE/MAX Equity Group #17512402 Report a problem | ||
| 4/30/2015 | Sold | $260,000-3.7%$166/sqft |
Source: RMLS (OR) #15258584 Report a problem | ||
| 4/4/2015 | Pending sale | $269,900$172/sqft |
Source: RE/MAX EQUITY GROUP-SUNNYSIDE OFFICE #15258584 Report a problem | ||
| 3/24/2015 | Price change | $269,900-1.8%$172/sqft |
Source: RE/MAX EQUITY GROUP-SUNNYSIDE OFFICE #15258584 Report a problem | ||
| 2/3/2015 | Listed for sale | $274,900-1.8%$176/sqft |
Source: Re/Max EquityGroup Report a problem | ||
| 1/2/2015 | Listing removed | $279,950$179/sqft |
Source: Scout Realty Co. Report a problem | ||
| 10/29/2014 | Price change | $279,950-3.5%$179/sqft |
Source: Scout Realty Co. Report a problem | ||
| 9/22/2014 | Listed for sale | $290,000+35.4%$185/sqft |
Source: Scout Realty Co. Report a problem | ||
| 4/23/2013 | Sold | $214,199$137/sqft |
Source: RMLS (OR) #12609089 Report a problem | ||
Public tax history
| Year | Property taxes | Tax assessment |
|---|---|---|
| 2025 | $5,541 +3.6% | $278,474 +3% |
| 2024 | $5,347 +2.9% | $270,364 +3% |
| 2023 | $5,197 +5.5% | $262,490 +3% |
| 2022 | $4,925 +3.7% | $254,845 +3% |
| 2021 | $4,748 +4.7% | $247,423 +3% |
| 2020 | $4,535 +1.8% | $240,217 +3% |
| 2019 | $4,454 -2.7% | $233,221 +3% |
| 2018 | $4,579 +22.2% | $226,428 +3% |
| 2017 | $3,748 +0.5% | $219,833 +3% |
| 2016 | $3,730 | $213,430 +3% |
| 2015 | $3,730 +2.9% | $207,214 +3% |
| 2014 | $3,625 +231.6% | $201,179 +220.4% |
| 2013 | $1,093 +64.1% | $62,791 +67% |
| 2012 | $666 -10.9% | $37,601 -8.9% |
| 2011 | $747 -1.1% | $41,288 +0.1% |
| 2010 | $756 -12.1% | $41,240 +3% |
| 2009 | $860 +35% | $40,039 +3% |
| 2008 | $637 | $38,873 |
Find assessor info on the county website
Monthly payment
Est. payment
Payment breakdown
Explore the cost of this home by adjusting the details. Changes won't be saved.Climate risks
Neighborhood: 97086
Nearby schools
Schools provided by the listing agent
- Elementary: Mt Scott
- Middle: Happy Valley
- High: Clackamas
Source: RMLS (OR). This data may not be complete. We recommend contacting the local school district to confirm school assignments for this home.
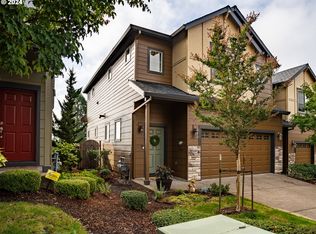
- $404,6003 bd2 ba1.5k sqft11574 SE Aquila St, Happy Valley, OR 97086Off Market
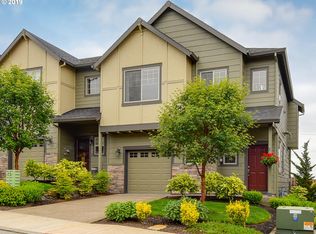
- $465,0003 bd3 ba1.7k sqft11570 SE Aquila St, Happy Valley, OR 97086Sold
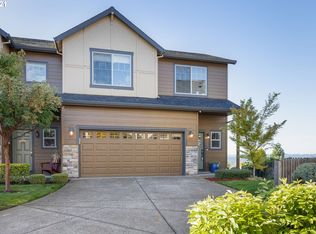
- $447,6003 bd3 ba1.7k sqft11568 SE Aquila St, Happy Valley, OR 97086Off Market
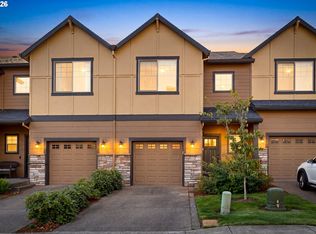
- $524,9003 bd2 ba1.7k sqft11576 SE Aquila St, Happy Valley, OR 97086Off Market
Similar homes
- $415,0003 bd3 ba1.5k sqft11435 SE Falco St, Happy Valley, OR 97086Active
 MLS ID #560715794, Elizabeth Henderson, Wings NW Real Estate LLC. RMLS (OR)
 - $455,0003 bd3 ba1.7k sqft11534 SE Aquila St, Happy Valley, OR 97086Active
 MLS ID #204464369, Sue Hill-Sullivan, Windermere Realty Trust. RMLS (OR)
 - $--3 bd3 ba1.5k sqft14142 SE Summerfield Loop, Happy Valley, OR 97086Auction
 Xome
Xome - $399,0003 bd3 ba2k sqft10012 SE Old Town Ct, Happy Valley, OR 97086Active
 MLS ID #328024635, Parvaneh Kalantari, Vitality Home Realty. RMLS (OR)
 - $375,0003 bd3 ba1.7k sqft12105 SE High Creek Rd, Happy Valley, OR 97086ActiveMLS ID #240684064, Jess VonderHaar, Knipe Realty ERA Powered. RMLS (OR)
- $485,0003 bd3 ba1.7k sqft11560 SE Aquila St, Happy Valley, OR 97086ActiveMLS ID #681563815, Arnie Valdivia, eXp Realty, LLC. RMLS (OR)
- $375,0003 bd3 ba1.6k sqft9923 SE Old Town Ct, Happy Valley, OR 97086ActiveMLS ID #425430715, Christine Binge, MORE Realty. RMLS (OR)
- $370,0003 bd3 ba1.6k sqft8996 SE Chloe Ln, Happy Valley, OR 97086ActiveMLS ID #575656931, Tony Lewis, Works Real Estate. RMLS (OR)
- $375,0003 bd3 ba1.7k sqft10005 SE Old Town Ct, Happy Valley, OR 97086ActiveMLS ID #796312596, Marc Fox, Keller Williams Realty Portland Premiere. RMLS (OR)
- $365,0003 bd3 ba1.5k sqft11189 SE Causey Cir, Happy Valley, OR 97086ActiveMLS ID #159706903, Marta Flori, Inhabit Real Estate. RMLS (OR)
- $399,9002 bd3 ba1.2k sqft12023 SE High Creek Rd Unit E, Happy Valley, OR 97086ActiveMLS ID #403264330, Justin Kiesz, Realty One Group Pacifica. RMLS (OR)
- $475,0004 bd3 ba2k sqft12103 SE 105th Dr, Happy Valley, OR 97086ActiveMLS ID #663625503, Cathy Cover, RE/MAX Equity Group. RMLS (OR)
- $380,0003 bd2 ba1.2k sqft9000 SE Con Battin Rd, Happy Valley, OR 97086ActiveMLS ID #291227186, Jacob Hailey, John L. Scott / Bend. RMLS (OR)
- $--3 bd2 ba1.1k sqft8321 SE Gray St, Happy Valley, OR 97086ActiveMLS ID #443523450, Jasmine Pham, HomeTrust Real Estate. RMLS (OR)
- $560,0003 bd3 ba2k sqft10585 SE Fairway Dr, Happy Valley, OR 97086ActiveMLS ID #175901227, Jamie Scott, John L. Scott Portland South. RMLS (OR)
- $229,0003 bd3 ba1.6k sqft12143 SE 104th Ct, Happy Valley, OR 97086ActiveMLS ID #367930153, Cristopher Leal, Keller Williams Realty Portland Premiere. RMLS (OR)
- $389,0003 bd2 ba1k sqft6633 SE 83rd Ave, Portland, OR 97266ActiveMLS ID #227964299, Li Lanz, Li Lanz Properties, LLC. RMLS (OR)
- $399,0002 bd2 ba1.9k sqft11626 SE Wingspan Way #6A, Portland, OR 97236ActiveMLS ID #724186380, Susan Johnson, JOHNSON REAL ESTATE BROKERS LLC. RMLS (OR)
- $499,9503 bd2 ba1.9k sqft12510 SE Mount Scott Blvd, Happy Valley, OR 97086ActiveMLS ID #164831185, Jason Mendell, eXp Realty, LLC. RMLS (OR)
