Skip main navigation
Sold for $405,000
  • $405,000

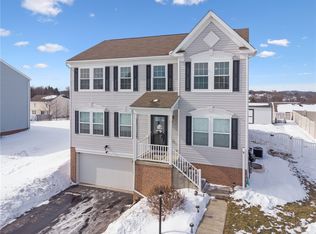
    11572 Salerno Dr, North Huntingdon, PA 15642

    4beds
    2,218sqft
    Single Family Residence
    Built in 2012
    10,001 Square Feet Lot
    $-- Zestimate®
    $183/sqft
    $2,696 Estimated rent

    Home value

    Not available

    Estimated sales range

    Not available

    $2,696/mo

    Zestimate® history
    Loading
    Loading...

    Owner options

    List your home for rent

    $2,696/mo

    Rent Zestimate®

    Find your next renter with Zillow Rental Manager. Plus, with online applications, you can quickly screen prospective tenants – for free.

    Learn more

    $2,696/mo

    Rent Zestimate®

    Refinance and save

    $2,591/mo

    Est. payment

    Refinancing to a lower rate could help reduce your monthly payments and save thousands over the life of the loan.

    See today's rates

    $2,591/mo

    Est. payment

    Explore your selling options

    Work with a Zillow partner agent

    Leverage their expertise and Zillow's premium Showcase listings to get your home seen by more buyers.

    Get started

    List with your own agent

    Get your home in front of millions of buyers by listing it on Zillow.

    Learn how to do it

    Sell it yourself

    Take full control of how buyers see your home on Zillow by listing For Sale by Owner (FSBO).

    List your home

    What's special

    Heated poolPrivate oasisCustom-designed walk-inLg bedroomsCurb appealMain level laundrySmart home tech
    Nestled in the neighborhood of Dartmoor and located within the Norwin SD.This beautifully updated home is truly move-in ready,offering a blend of comfort,style & modern upgrades that buyers are looking for. Step inside to discover quality-grade LVP flooring throughout the main level,complemented by newer plush carpet upstairs.The heart of the home features new SS appliances perfect for your culinary needs,smart home tech,giving you modern control at your fingertips and main level laundry is a breeze.The spacious layout includes 4 lg bedrooms,each with lg closets-3 walk-ins and 1 with double closets. Master is a dream with a custom-designed walk-in built for style and function.Step outside to your private oasis with a heated pool,newer Trex deck with black spindle accents, and a freshly upgraded front door all adding to the curb appeal.Don’t miss this rare opportunity in a prime location!Whether you're upsizing or relocating,this home checks all the boxes. Includes 1 year home warranty!

    Zillow last checked:

    Listing updated:

    Listed by:

    Brandee Thompson 724-838-3660,

    BERKSHIRE HATHAWAY THE PREFERRED REALTY

    Bought with:

    Roxanne King, AB068996

    RE/MAX NEXT

    Source: WPMLS,MLS#: 1703636MLS LogoOriginating MLS: West Penn Multi-List

    Facts & features

    Interior

    Bedrooms & bathrooms
    • Bedrooms: 4
    • Bathrooms: 3
    • Full bathrooms: 2
    • 1/2 bathrooms: 1
    Primary bedroom
    • Level: Upper
    • Dimensions: 13x18
    Bedroom 2
    • Level: Upper
    • Dimensions: 13x9
    Bedroom 3
    • Level: Upper
    • Dimensions: 12x12
    Bedroom 4
    • Level: Upper
    • Dimensions: 10x12
    Den
    • Level: Main
    • Dimensions: 11x12
    Dining room
    • Level: Main
    • Dimensions: 12x12
    Kitchen
    • Level: Main
    • Dimensions: 13x20
    Living room
    • Level: Main
    • Dimensions: 19x13
    Heating
    • Forced Air, Gas
    Cooling
    • Central Air
    Appliances
    • Included: Some Electric Appliances, Dishwasher, Disposal, Microwave, Refrigerator, Stove
    Features
    • Kitchen Island, Window Treatments
    • Flooring: Vinyl, Carpet
    • Windows: Multi Pane, Screens, Window Treatments
    • Basement: Unfinished,Walk-Up Access
    Interior area
    • Total structure area: 2,218
    • Total interior livable area: 2,218 sqft

    Property

    Parking
    • Total spaces: 2
    • Parking features: Built In, Garage Door Opener
    • Has attached garage: Yes
    Features
    • Levels: Two
    • Stories: 2
    • Pool features: Pool
    Lot
    • Size: 10,001 Square Feet
    • Dimensions: 0.2296
    Details
    • Parcel number: 5411050090

    Construction

    Type & style
    • Home type: SingleFamily
    • Architectural style: Two Story
    • Property subtype: Single Family Residence
    Condition
    • Resale
    • Year built: 2012
    Details
    • Warranty included: Yes

    Utilities & green energy

    • Sewer: Public Sewer
    • Water: Public

    Community & HOA

    Community
    • Subdivision: Dartmoor Estates
    HOA
    • Has HOA: Yes
    • HOA fee: $10 monthly
    Location
    • Region: North Huntingdon

    Financial & listing details

    • Price per square foot: $183/sqft
    • Tax assessed value: $37,850
    • Annual tax amount: $4,896
    • Date on market: 5/30/2025

    Price history

    DateEventPrice
    8/29/2025Sold$405,000-3.5%$183/sqft
    Source: WPMLS #1703636 Report a problem
    8/26/2025Pending sale$419,900$189/sqft
    Source: WPMLS #1703636 Report a problem
    6/23/2025Contingent$419,900$189/sqft
    Source: WPMLS #1703636 Report a problem
    5/30/2025Listed for sale$419,900+41.9%$189/sqft
    Source: WPMLS #1703636 Report a problem
    4/22/2020Sold$296,000-1.3%$133/sqft
    Source: WPMLS #1435691 Report a problem
    3/9/2020Pending sale$299,900$135/sqft
    Source: BERKSHIRE HATHAWAY THE PREFERRED REALTY #1435691 Report a problem
    2/10/2020Listed for sale$299,900+11.1%$135/sqft
    Source: BERKSHIRE HATHAWAY THE PREFERRED REALTY #1435691 Report a problem
    12/31/2017Listing removed$269,900$122/sqft
    Source: YOUR LOCAL REALTY.COM #1297700 Report a problem
    10/3/2017Price change$269,900-3.2%$122/sqft
    Source: YOUR LOCAL REALTY.COM #1297700 Report a problem
    8/17/2017Listed for sale$278,900+25.8%$126/sqft
    Source: YOUR LOCAL REALTY.COM #1297700 Report a problem
    10/11/2012Sold$221,655$100/sqft
    Source: Public Record Report a problem

    Public tax history

    YearProperty taxesTax assessment
    2024$4,983 +10.8%$37,850
    2023$4,498 $37,850
    2022$4,498 +0.8%$37,850
    2021$4,460 +2.5%$37,850
    2020$4,350 $37,850
    2019$4,350 +4.4%$37,850
    2018$4,169 +2.2%$37,850
    2017$4,078 +4.1%$37,850
    2016$3,917 $37,850
    2015$3,917 +1.8%$37,850
    2014$3,847 +203.9%$37,850 +7470%
    2013$1,266 +2417.6%$500
    2012$50 $500
    2011$50 $500
    2010$50 +1.9%$500
    2009$49 $500
    2008-- $500
    Find assessor info on the county website

    Neighborhood: 15642

    Nearby schools

    GreatSchools rating
    Schools provided by the listing agent
    • District: Norwin

    Source: WPMLS. This data may not be complete. We recommend contacting the local school district to confirm school assignments for this home.

    Get pre-qualified for a loan
    At Zillow Home Loans, we can pre-qualify you in as little as 5 minutes with no impact to your credit score.

    An equal housing lender. NMLS #10287.