Welcome to 11573 Fenwick Court, a beautifully re-imagined single-story retreat tucked away on a quiet court in Dublin. Gorgeous curb appeal and set on an impressive 0.28-acre lot, this exceptional residence combines sophisticated upgrades with effortless California indoor-outdoor living. Inside, vaulted ceilings, rich hardwood floors, and abundant natural light create a warm and inviting atmosphere. The stunning chef’s kitchen anchors the home with crisp white cabinetry, granite counters, stainless steel appliances, and a generous island that flows seamlessly into the expansive great room. The thoughtfully designed floor plan offers three bedrooms, two stunningly updated bathrooms, and approximately 1,598 square feet of comfortable living space. The serene primary suite serves as a private sanctuary, while the secondary bedrooms provide versatility for family, guests, or work-from-home needs. The backyard is the true centerpiece of this exceptional property. Set on an expansive quarter-acre-plus lot, the outdoor living spaces have been thoughtfully designed for both entertaining and everyday enjoyment. Highlights include sprawling patios, a dramatic oversized gas fire pit, bocce ball court, low-maintenance artificial turf, and generous side yards with ample room for recreational vehicles, boats, trailers, or other outdoor toys. Whether you’re hosting lively gatherings or unwinding beneath the stars around the fire pit, this remarkable outdoor retreat offers endless possibilities for relaxation, recreation, and memorable entertaining. Ideally located near award-winning schools, parks, shopping, dining, and commuter access, 11573 Fenwick Court offers a rare combination of privacy, space, and modern elegance in the heart of Dublin.
Sold for $1,455,000
$1,455,000
11573 Fenwick Ct, Dublin, CA 94568
3beds
1,598sqft
Residential, Single Family Residence
Built in 1987
0.28 Acres Lot
$1,455,600 Zestimate®
$911/sqft
$4,319 Estimated rent
Home value
$1,455,600
$1.32M - $1.60M
$4,319/mo
Zestimate® history
Owner options
List your home for rent
$4,319/mo
Rent Zestimate®
Find your next renter with Zillow Rental Manager. Plus, with online applications, you can quickly screen prospective tenants – for free.
$4,319/mo
Rent Zestimate®
Refinance and save
$9,317/mo
Est. payment
Refinancing to a lower rate could help reduce your monthly payments and save thousands over the life of the loan.
$9,317/mo
Est. payment
Explore your selling options
Work with a Zillow partner agent
Leverage their expertise and Zillow's premium Showcase listings to get your home seen by more buyers.
Get startedList with your own agent
Get your home in front of millions of buyers by listing it on Zillow.
Learn how to do itSell it yourself
Take full control of how buyers see your home on Zillow by listing For Sale by Owner (FSBO).
List your homeWhat's special
Bocce ball courtBeautifully re-imagined single-story retreatQuiet courtAbundant natural lightGenerous islandSerene primary suiteSophisticated upgrades
Zillow last checked:
Listing updated:
Listed by:
Norm Stanley DRE #00580952 925-413-9116,
Golden Gate Sotheby's Int'l Re,
Amy Stanley-Meyer DRE #01751646 925-389-2282,
Golden Gate Sotheby's Int'l Re
Bought with:
Andy Meunier, DRE #01933603
Coldwell Banker Realty
Source: CCAR,MLS#: 41137223
Facts & features
Interior
Bedrooms & bathrooms
- Bedrooms: 3
- Bathrooms: 2
- Full bathrooms: 2
Rooms
- Room types: 3 Bedrooms, 2 Baths, Dining Room
Bathroom
- Features: Shower Over Tub, Updated Baths, Stall Shower
Kitchen
- Features: Dishwasher, Double Oven, Gas Range/Cooktop, Kitchen Island, Microwave, Refrigerator, Updated Kitchen
Heating
- Forced Air
Cooling
- Central Air
Appliances
- Included: Dishwasher, Double Oven, Gas Range, Microwave, Refrigerator, Gas Water Heater
- Laundry: In Garage
Features
- Updated Kitchen
- Flooring: Hardwood, Carpet
- Number of fireplaces: 1
- Fireplace features: Family Room
Interior area
- Total structure area: 1,598
- Total interior livable area: 1,598 sqft
Property
Parking
- Total spaces: 2
- Parking features: Attached, RV/Boat Parking, Side Yard Access
- Attached garage spaces: 2
Accessibility
- Accessibility features: None
Features
- Levels: One
- Stories: 1
- Pool features: None
- Has view: Yes
- View description: Hills
Lot
- Size: 0.28 Acres
- Features: Cul-De-Sac, Premium Lot, Back Yard, Front Yard
Details
- Parcel number: 941275862
- Special conditions: Standard
- Other equipment: Irrigation Equipment
Construction
Type & style
- Home type: SingleFamily
- Architectural style: Ranch
- Property subtype: Residential, Single Family Residence
Materials
- Stucco, Wood Siding
- Roof: Composition
Condition
- Existing
- New construction: No
- Year built: 1987
Utilities & green energy
- Electric: No Solar, 220 Volts in Laundry
- Sewer: Public Sewer
- Water: Private
Green energy
- Energy efficient items: None
Community & HOA
Community
- Subdivision: West Side Dublin
HOA
- Has HOA: No
Location
- Region: Dublin
Financial & listing details
- Price per square foot: $911/sqft
- Tax assessed value: $1,170,183
- Date on market: 6/4/2026
Price history
| Date | Event | Price |
|---|---|---|
| 6/30/2026 | Sold | $1,455,000+7.8%$911/sqft |
Source:  CCAR #41137223 Report a problem CCAR #41137223 Report a problem | ||
| 6/11/2026 | Pending sale | $1,350,000$845/sqft |
Source: CCAR #41137223 Report a problem | ||
| 6/4/2026 | Listed for sale | $1,350,000+26.2%$845/sqft |
Source: CCAR #41137223 Report a problem | ||
| 7/26/2019 | Sold | $1,070,000+3.1%$670/sqft |
Source: Bay East AOR #40869984 Report a problem | ||
| 6/13/2019 | Listed for sale | $1,038,000+33.9%$650/sqft |
Source: Big Block Realty, Inc #40869984 Report a problem | ||
| 10/21/2005 | Sold | $775,000$485/sqft |
Source: CCAR #40108209 Report a problem | ||
Public tax history
| Year | Property taxes | Tax assessment |
|---|---|---|
| 2025 | -- | $1,170,183 +2% |
| 2024 | $15,426 +1% | $1,147,242 +2% |
| 2023 | $15,266 +1.2% | $1,124,751 +2% |
| 2022 | $15,080 +0.9% | $1,102,698 +2% |
| 2021 | $14,949 +6.9% | $1,081,084 +1% |
| 2020 | $13,990 +9.1% | $1,070,000 +12.9% |
| 2019 | $12,823 +11.3% | $948,141 +2% |
| 2018 | $11,519 | $929,557 +10% |
| 2017 | $11,519 +10.5% | $845,000 +2.9% |
| 2016 | $10,421 +9.3% | $821,000 +7.6% |
| 2015 | $9,532 +1.6% | $763,000 +4% |
| 2014 | $9,380 | $734,000 +31.3% |
| 2013 | -- | $559,000 +1.8% |
| 2012 | -- | $549,000 +1.7% |
| 2011 | -- | $540,000 |
| 2010 | -- | $540,000 |
| 2009 | -- | $540,000 -30.2% |
| 2008 | -- | $774,000 |
| 2007 | -- | $774,000 |
| 2006 | -- | $774,000 +234.4% |
| 2005 | -- | $231,448 +2% |
| 2004 | -- | $226,910 +1.9% |
| 2003 | -- | $222,754 +2% |
| 2002 | -- | $218,386 +2% |
| 2001 | $2,392 | $214,102 |
Find assessor info on the county website
Neighborhood: 94568
Nearby homes
- $1,769,3004 bd3 ba2.1k sqft11561 Fenwick Ct, Dublin, CA 94568Off Market

- $1,804,3005 bd2 ba2.3k sqft11585 Fenwick Ct, Dublin, CA 94568Off Market
- $1,702,4004 bd3 ba2k sqft11550 Fenwick Ct, Dublin, CA 94568Off Market

- $1,776,5005 bd3 ba2.4k sqft11591 Fenwick Ct, Dublin, CA 94568Off Market
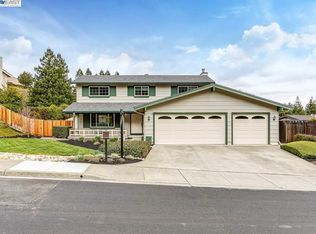
- $1,535,2004 bd3 ba2k sqft8654 Fenwick Way, Dublin, CA 94568Off Market
- $1,800,0005 bd3 ba2.3k sqft8658 Fenwick Way, Dublin, CA 94568Sold
- $1,658,2004 bd2 ba2k sqft8662 Fenwick Way, Dublin, CA 94568Off Market
- $1,420,0003 bd2 ba1.5k sqft11595 Fenwick Ct, Dublin, CA 94568Off Market
Nearby schools
GreatSchools rating
- 9/10Dublin Elementary SchoolGrades: K-5Distance: 0.9 mi
- 7/10Wells Middle SchoolGrades: 6-8Distance: 1.8 mi
- 10/10Dublin High SchoolGrades: 9-12Distance: 1.4 mi
Schools provided by the listing agent
- District: Dublin (925) 828-2551
Source: CCAR. This data may not be complete. We recommend contacting the local school district to confirm school assignments for this home.
Get a cash offer in 3 minutes
Find out how much your home could sell for in as little as 3 minutes with a no-obligation cash offer.
Estimated market value
$1,455,600
Get a cash offer in 3 minutes
Find out how much your home could sell for in as little as 3 minutes with a no-obligation cash offer.
Estimated market value
$1,455,600
- California
- Alameda County
- Dublin
- 94568
- 11573 Fenwick Ct
Nearby cities
Nearby zip codes
Other Dublin Topics
