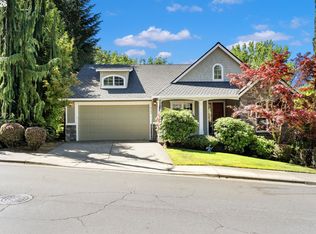
With 3,637 SF, 6 bedrooms, 4 full baths, and three beautifully finished levels, this 2017 Craftsman offers an exceptional amount of space, flexibility, and comfort. Tucked away on a quiet dead-end street and surrounded by greenery, the home combines a peaceful Northwest setting with a floor plan designed for gathering, entertaining, working, and unwinding. The light-filled main level features an open great room with a cozy fireplace and spacious kitchen with a large island, granite countertops, stainless steel appliances, pantry, and seamless flow into the dining and living areas. Step onto the deck and enjoy the tranquil, tree-lined setting. A main-level bedroom and full bath offer flexibility for guests, a home office, or multigenerational living. Upstairs, the expansive primary suite is a relaxing retreat with a generous walk-in closet and spa-inspired bath featuring dual vanities, soaking tub, and walk-in shower. Three additional bedrooms, a full bath, convenient laundry room, and spacious bonus room provide plenty of room to spread out. The fully finished lower level adds even more versatility with a large family room, oversized 6th bedroom, and full bath—ideal for extended guests, media room, fitness space, or hobbies. Outside, enjoy a paver patio, turf lawn, built-in firepit with seating, and terraced garden beds. With a 2-car garage, multiple living spaces, flexible bedroom options, and an incredible amount of finished square footage, this home is a standout value and a rare opportunity to get this much space, functionality, and versatility at this price point.
Pending
Price cut: $25K (9/1)
$875,000
11573 NW Pinyon St, Portland, OR 97229
6beds
3,637sqft
Residential, Single Family Residence
Built in 2017
4,791 Square Feet Lot
$-- Zestimate®
$241/sqft
$47/mo HOA
What's special
Cozy fireplaceAbundant living spaceSpa-inspired bathPaver patioFully finished lower levelBuilt-in firepit with seatingConvenient laundry room
- 142 days
- 544
- 45
Likely to sell faster than
Zillow last checked:
Listing updated:
Listed by:
Connie Apa 503-805-7474,
ELEETE Real Estate
Source: RMLS (OR),MLS#: 760749689
Facts & features
Interior
Bedrooms & bathrooms
- Bedrooms: 6
- Bathrooms: 4
- Full bathrooms: 4
- Main level bathrooms: 1
Rooms
- Room types: Bedroom 4, Office, Bedroom 6, Bedroom 2, Bedroom 3, Dining Room, Family Room, Kitchen, Living Room, Primary Bedroom
Primary bedroom
- Features: Double Sinks, Soaking Tub, Suite, Walkin Closet, Walkin Shower
- Level: Upper
- Area: 280
- Dimensions: 14 x 20
Bedroom 1
- Features: Closet
- Level: Lower
- Area: 238
- Dimensions: 14 x 17
Bedroom 2
- Features: Closet
- Level: Upper
- Area: 110
- Dimensions: 10 x 11
Bedroom 3
- Features: Closet
- Level: Upper
- Area: 99
- Dimensions: 11 x 9
Bedroom 4
- Features: Closet
- Level: Upper
- Area: 140
- Dimensions: 14 x 10
Dining room
- Features: Deck, Sliding Doors, Engineered Hardwood
- Level: Main
- Area: 165
- Dimensions: 15 x 11
Family room
- Features: Sliding Doors
- Level: Lower
- Area: 432
- Dimensions: 18 x 24
Kitchen
- Features: Dishwasher, Gas Appliances, Island, Microwave, Pantry, Builtin Oven, Engineered Hardwood, Free Standing Refrigerator, Granite
- Level: Main
- Area: 195
- Width: 13
Living room
- Features: Fireplace, Engineered Hardwood
- Level: Main
- Area: 456
- Dimensions: 19 x 24
Office
- Features: Closet
- Level: Main
- Area: 117
- Dimensions: 9 x 13
Heating
- Forced Air, Fireplace(s)
Cooling
- Central Air
Appliances
- Included: Built In Oven, Cooktop, Dishwasher, Disposal, Free-Standing Refrigerator, Gas Appliances, Microwave, Plumbed For Ice Maker, Range Hood, Stainless Steel Appliance(s), Washer/Dryer, Gas Water Heater
- Laundry: Laundry Room
Features
- High Ceilings, Soaking Tub, Closet, Kitchen Island, Pantry, Granite, Double Vanity, Suite, Walk-In Closet(s), Walkin Shower, Tile
- Flooring: Engineered Hardwood, Tile
- Doors: Sliding Doors
- Windows: Double Pane Windows, Vinyl Frames
- Basement: Daylight,Finished
- Number of fireplaces: 1
- Fireplace features: Gas
Interior area
- Total structure area: 3,637
- Total interior livable area: 3,637 sqft
Video & virtual tour
Property
Parking
- Total spaces: 2
- Parking features: Driveway, Garage Door Opener, Attached
- Attached garage spaces: 2
- Has uncovered spaces: Yes
Features
- Stories: 3
- Patio & porch: Deck, Patio, Porch
- Exterior features: Fire Pit, Yard
- Fencing: Fenced
- Has view: Yes
- View description: Trees/Woods
Lot
- Size: 4,791 Square Feet
- Features: SqFt 3000 to 4999
Details
- Parcel number: R2199458
Construction
Type & style
- Home type: SingleFamily
- Architectural style: Craftsman
- Property subtype: Residential, Single Family Residence
Materials
- Cement Siding
- Roof: Composition
Condition
- Resale
- New construction: No
- Year built: 2017
Utilities & green energy
- Gas: Gas
- Sewer: Public Sewer
- Water: Public
Community & HOA
Community
- Subdivision: Cedar Mill
HOA
- Has HOA: Yes
- Amenities included: Management, Road Maintenance
- HOA fee: $47 monthly
Location
- Region: Portland
Financial & listing details
- Price per square foot: $241/sqft
- Tax assessed value: $960,870
- Annual tax amount: $9,514
- Date on market: 5/15/2026
- Cumulative days on market: 142 days
- Listing terms: Cash,Conventional
- Road surface type: Paved
Estimated market value
Not available
Estimated sales range
Not available
Not available
Price history
| Date | Event | Price |
|---|---|---|
| 9/20/2026 | Pending sale | $875,000$241/sqft |
Source:  RMLS (OR) #760749689 Report a problem RMLS (OR) #760749689 Report a problem | ||
| 9/1/2026 | Price change | $875,000-2.8%$241/sqft |
Source: RMLS (OR) #760749689 Report a problem | ||
| 7/17/2026 | Listed for sale | $900,000$247/sqft |
Source: RMLS (OR) #760749689 Report a problem | ||
| 7/7/2026 | Pending sale | $900,000$247/sqft |
Source: RMLS (OR) #760749689 Report a problem | ||
| 6/26/2026 | Price change | $900,000-2.7%$247/sqft |
Source: RMLS (OR) #760749689 Report a problem | ||
| 6/10/2026 | Price change | $925,000-2.5%$254/sqft |
Source: RMLS (OR) #760749689 Report a problem | ||
| 5/15/2026 | Listed for sale | $949,000+34.6%$261/sqft |
Source: RMLS (OR) #760749689 Report a problem | ||
| 6/28/2018 | Sold | $704,995$194/sqft |
Source: RMLS (OR) #17183550 Report a problem | ||
| 4/13/2018 | Listed for sale | $704,995$194/sqft |
Source: D.R. Horton - Portland Report a problem | ||
Public tax history
| Year | Property taxes | Tax assessment |
|---|---|---|
| 2025 | $9,515 +4.4% | $498,590 +3% |
| 2024 | $9,116 +6.5% | $484,070 +3% |
| 2023 | $8,563 +3.5% | $469,980 +3% |
| 2022 | $8,277 +3.7% | $456,300 |
| 2021 | $7,978 +3.1% | -- |
| 2020 | $7,736 +3.3% | $430,110 +3% |
| 2019 | $7,490 +56% | $417,590 +51.6% |
| 2018 | $4,802 | $275,410 +56% |
| 2017 | $4,802 | $176,490 |
Find assessor info on the county website
Monthly payment
Est. payment
Payment breakdown
Explore the cost of this home by adjusting the details. Changes won't be saved.Climate risks
Neighborhood: Cedar Mill
Nearby schools
Schools provided by the listing agent
- Elementary: Bonny Slope
- Middle: Tumwater
- High: Sunset
Source: RMLS (OR). This data may not be complete. We recommend contacting the local school district to confirm school assignments for this home.
Similar homes

- $829,0005 bd4 ba2.9k sqft10729 NW Glenmore Way, Portland, OR 97229Active

 MLS ID #365380310, Shannon Janssen, Coldwell Banker Bain. RMLS (OR)
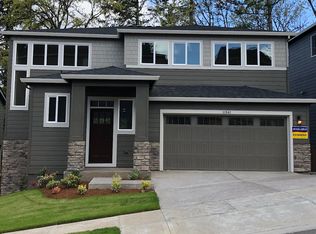
 - $889,0005 bd4 ba3k sqft2885 NW 114th Ter, Portland, OR 97229Active
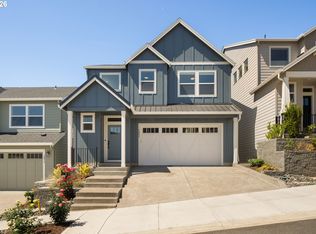 MLS ID #583758412, Matt Mahaffy, Windermere Realty Trust. RMLS (OR)
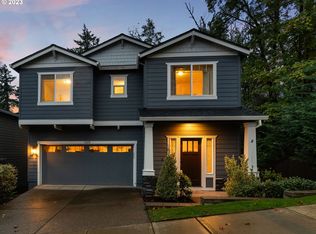
 - $898,0006 bd4 ba3.3k sqft5802 NW Bannister Dr, Portland, OR 97229Active
 MLS ID #599108996, Iris Zou, MORE Realty. RMLS (OR)
 - $965,0005 bd4 ba3.5k sqft8544 NW Ryan St, Portland, OR 97229Active
 MLS ID #356978733, Hannah Novak, The Agency Portland. RMLS (OR)
 - $739,0005 bd3 ba2.8k sqft11347 NW Kimble Ct, Portland, OR 97229ActiveMLS ID #435983460, Doug Bergmann, John L. Scott. RMLS (OR)
- $1,024,9005 bd4 ba3.4k sqft11368 NW Pumpkin Ct, Portland, OR 97229ActiveMLS ID #722592318, Darren Humbert, Cascade Hasson Sotheby's International Realty. RMLS (OR)
- $895,0005 bd3 ba3k sqft13522 NW Anthem Ln, Portland, OR 97229ActiveMLS ID #325835010, Whitney Parker, Redfin. RMLS (OR)
- $750,0004 bd3 ba2.7k sqft9830 NW Wayne Ln, Portland, OR 97229ActiveMLS ID #619812503, Amy McMahon, Windermere Realty Trust. RMLS (OR)
- $1,015,0004 bd4 ba3.9k sqft1915 NW Columbine Ln, Portland, OR 97229ActiveMLS ID #426066377, Lee Davies, ELEETE Real Estate. RMLS (OR)
- $799,0004 bd3 ba2.6k sqft5119 NW 140th Ave, Portland, OR 97229ActiveMLS ID #454679853, Cary Perkins, Windermere Realty Trust. RMLS (OR)
- $875,0005 bd5 ba3.9k sqft3109 SW Collins Ct, Portland, OR 97219ActiveMLS ID #173680570, Greg Carnese, Realty First. RMLS (OR)
- $1,119,7004 bd3 ba4k sqft11085 NW Eggers Ct, Portland, OR 97229ActiveMLS ID #590441992, Krista Beale, Keller Williams Sunset Corridor. RMLS (OR)
- $775,0005 bd4 ba2.8k sqft7890 NW Crossvine St, Portland, OR 97229ActiveMLS ID #605088718, Chris Suarez, Keller Williams Sunset Corridor. RMLS (OR)
- $899,9004 bd4 ba3k sqft10874 SW Teal Crest Pl, Tigard, OR 97223ActiveMLS ID #268235198, Michael Enloe, Premiere Property Group, LLC. RMLS (OR)
- $775,0004 bd3 ba2.6k sqft16368 NW Graf St, Portland, OR 97229ActiveMLS ID #216754951, Darcie VanderZanden, Keller Williams Sunset Corridor. RMLS (OR)
- $799,0004 bd4 ba2.2k sqft526 NE Beech St, Portland, OR 97212ActiveMLS ID #700286525, Jennifer Turner, Lovejoy Real Estate. RMLS (OR)
- $899,9005 bd5 ba3.6k sqft4601 NE 126th Cir, Vancouver, WA 98686ActiveMLS ID #676096042, Gregory Mahlow, Realty One Group Prestige. RMLS (OR)
- $869,9005 bd3 ba3.2k sqft3207 NE 174th St, Ridgefield, WA 98642ActiveMLS ID #505719918, Natalya McAleer, Realty Pro, Inc.. RMLS (OR)
- $765,0004 bd4 ba2.9k sqft8689 SW 71st Ter, Portland, OR 97223ActiveMLS ID #174539972, Todd Stevens, Premiere Property Group, LLC. RMLS (OR)
- $675,0003 bd3 ba2.4k sqft8175 SW Laurelwood Ct, Portland, OR 97225ActiveMLS ID #451947725, Jonathan Ziegler, ELEETE Real Estate. RMLS (OR)
