Wake up to shimmering water views and end your evenings with golden reflections dancing across the pond — this two-story townhome in Copperstone is not just a residence, it’s a daily retreat. From the moment you step inside, natural light pours through oversized windows, enhanced by elegant plantation shutters that frame the view while offering privacy when desired. The main living areas are grounded in timeless tile flooring, creating a seamless flow that feels both expansive and low maintenance — ideal for effortless Florida living. The kitchen is designed for connection. Granite countertops, stainless steel appliances, and pendant lighting create a polished yet welcoming space. The breakfast bar invites casual mornings with coffee and conversation, while the open layout keeps you engaged with guests and family in the living and dining areas. Upstairs, spacious bedrooms provide comfort and flexibility — whether you need room to grow, host, or work from home. Neutral tones throughout provide a clean canvas ready for your personal style. A two-car garage adds both convenience and storage — a rare and valuable feature in townhome living. Located in the highly desirable Copperstone community in Parrish, this home delivers the balance buyers are searching for: low-maintenance living, refined finishes, and a water view that transforms the everyday into something special. Residents enjoy access to resort-style amenities including a sparkling pool, playground, fitness center, basketball court, and a beautifully appointed clubhouse retreat — perfect for relaxing or gathering with neighbors. Ideally positioned for both ease and accessibility, you’ll enjoy close proximity to new medical facilities, schools, everyday conveniences, local restaurants, and vibrant retail options. With quick access to St. Petersburg, Sarasota, and Tampa, commuting or weekend exploring is effortless. Offering the perfect balance of location and lifestyle, this Copperstone residence is ready to welcome you — come experience it in person. This is not just a townhome. It’s where lifestyle meets setting.
Sold for $255,000
$255,000
11574 84TH STREET CIRCLE E #103, PARRISH, FL 34219
3beds
1,480sqft
Townhouse
Built in 2013
2,200 Square Feet Lot
$254,800 Zestimate®
$172/sqft
$2,038 Estimated rent
Home value
$254,800
Estimated sales range
Not available
$2,038/mo
Zestimate® history
Owner options
List your home for rent
$2,038/mo
Rent Zestimate®
Find your next renter with Zillow Rental Manager. Plus, with online applications, you can quickly screen prospective tenants – for free.
$2,038/mo
Rent Zestimate®
Refinance and save
$2,077/mo
Est. payment
Refinancing to a lower rate could help reduce your monthly payments and save thousands over the life of the loan.
$2,077/mo
Est. payment
Explore your selling options
Work with a Zillow partner agent
Leverage their expertise and Zillow's premium Showcase listings to get your home seen by more buyers.
Get startedList with your own agent
Get your home in front of millions of buyers by listing it on Zillow.
Learn how to do itSell it yourself
Take full control of how buyers see your home on Zillow by listing For Sale by Owner (FSBO).
List your homeWhat's special
Two-car garageSpacious bedroomsBreakfast barGranite countertopsSparkling poolOpen layoutNeutral tones throughout
Zillow last checked:
Listing updated:
Listed by:
Gina Morgando 941-773-7355,
MORGANDO REALTY SERVICES, LLC 866-665-2531
Bought with:
Pedro Rivera Morla, 3629796
RETHOUGHT REAL ESTATE
Source: Stellar MLS,MLS#: A4683879 Originating MLS: Sarasota - Manatee
Originating MLS: Sarasota - Manatee
Facts & features
Interior
Bedrooms & bathrooms
- Bedrooms: 3
- Bathrooms: 3
- Full bathrooms: 2
- 1/2 bathrooms: 1
Primary bedroom
- Features: Ceiling Fan(s), En Suite Bathroom, Walk-In Closet(s)
- Level: Second
- Area: 211.56 Square Feet
- Dimensions: 16.4x12.9
Bedroom 1
- Features: Ceiling Fan(s), Built-in Closet
- Level: Second
- Area: 114.66 Square Feet
- Dimensions: 12.6x9.1
Bedroom 2
- Features: Ceiling Fan(s), Built-in Closet
- Level: Second
- Area: 117.18 Square Feet
- Dimensions: 12.6x9.3
Primary bathroom
- Level: Second
Bathroom 2
- Features: Exhaust Fan, Granite Counters, Tub With Shower
- Level: Second
Balcony porch lanai
- Level: First
- Area: 61.56 Square Feet
- Dimensions: 7.6x8.1
Kitchen
- Features: Breakfast Bar, Granite Counters, Pantry, Stone Counters, Tall Countertops
- Level: First
- Area: 86.49 Square Feet
- Dimensions: 9.3x9.3
Living room
- Features: Ceiling Fan(s)
- Level: First
- Area: 404.2 Square Feet
- Dimensions: 21.5x18.8
Heating
- Central
Cooling
- Central Air
Appliances
- Included: Dishwasher, Dryer, Electric Water Heater, Microwave, Refrigerator, Washer
- Laundry: Inside, Laundry Room, Upper Level
Features
- Ceiling Fan(s), Open Floorplan
- Flooring: Carpet, Ceramic Tile
- Doors: Sliding Doors
- Windows: Hurricane Shutters
- Has fireplace: No
Interior area
- Total structure area: 1,480
- Total interior livable area: 1,480 sqft
Property
Parking
- Total spaces: 2
- Parking features: Garage - Attached
- Attached garage spaces: 2
Features
- Levels: Two
- Stories: 2
- Exterior features: Irrigation System, Lighting, Rain Gutters, Sidewalk
- Has view: Yes
- View description: Water, Pond
- Has water view: Yes
- Water view: Water,Pond
Lot
- Size: 2,200 Square Feet
- Features: Landscaped, Sidewalk
Details
- Parcel number: 465521459
- Zoning: PDR/NC
- Special conditions: None
Construction
Type & style
- Home type: Townhouse
- Property subtype: Townhouse
Materials
- Block, Stucco
- Foundation: Slab
- Roof: Shingle
Condition
- New construction: No
- Year built: 2013
Utilities & green energy
- Sewer: Public Sewer
- Water: Public
- Utilities for property: Cable Connected, Electricity Connected, Public, Sewer Connected, Street Lights, Underground Utilities, Water Connected
Community & HOA
Community
- Features: Clubhouse, Community Mailbox, Fitness Center, Gated Community - No Guard, Golf Carts OK, Irrigation-Reclaimed Water, Park, Playground, Pool, Sidewalks
- Pet fee: $0 monthly
- Subdivision: COPPERSTONE PH I
HOA
- Has HOA: Yes
- Services included: Cable TV, Community Pool, Internet, Maintenance Structure, Maintenance Grounds, Maintenance Repairs, Manager, Pool Maintenance
- HOA fee: $392 monthly
- HOA name: Copperstone
- HOA phone: 941-212-6447
- Second HOA name: Copper stone Master
Location
- Region: Parrish
Financial & listing details
- Price per square foot: $172/sqft
- Tax assessed value: $256,899
- Annual tax amount: $4,082
- Date on market: 2/26/2026
- Cumulative days on market: 20 days
- Listing terms: Cash,Conventional,FHA
- Ownership: Fee Simple
- Total actual rent: 0
- Electric utility on property: Yes
- Road surface type: Paved, Asphalt
Price history
| Date | Event | Price |
|---|---|---|
| 4/30/2026 | Sold | $255,000-0.8%$172/sqft |
Source:  Stellar MLS #A4683879 Report a problem Stellar MLS #A4683879 Report a problem | ||
| 3/19/2026 | Pending sale | $257,000$174/sqft |
Source: Stellar MLS #A4683879 Report a problem | ||
| 2/26/2026 | Listed for sale | $257,000+51.2%$174/sqft |
Source: Stellar MLS #A4683879 Report a problem | ||
| 5/6/2016 | Sold | $170,000-5%$115/sqft |
Source: Stellar MLS #A4146102 Report a problem | ||
| 3/29/2016 | Pending sale | $178,900$121/sqft |
Source: WAGNER REALTY #A4146102 Report a problem | ||
| 2/16/2016 | Listed for sale | $178,900+20.9%$121/sqft |
Source: WAGNER REALTY #A4146102 Report a problem | ||
| 12/9/2013 | Sold | $147,990+5.5%$100/sqft |
Source: Public Record Report a problem | ||
| 4/10/2013 | Listing removed | $140,235$95/sqft |
Source: RYLAND HOMES OF FLORIDA REALTY #T2560466 Report a problem | ||
| 4/1/2013 | Price change | $140,235+1.4%$95/sqft |
Source: Ryland Homes Report a problem | ||
| 3/18/2013 | Price change | $138,235+1.5%$93/sqft |
Source: Ryland Homes Report a problem | ||
| 3/9/2013 | Listed for sale | $136,235$92/sqft |
Source: Ryland Homes Report a problem | ||
Public tax history
| Year | Property taxes | Tax assessment |
|---|---|---|
| 2025 | $4,259 +4.3% | $204,896 +2.9% |
| 2024 | $4,082 -21.9% | $199,121 -23.5% |
| 2023 | $5,224 +67.3% | $260,333 +68.1% |
| 2022 | $3,123 +5.5% | $154,836 +3% |
| 2021 | $2,960 +3% | $150,326 +1.4% |
| 2020 | $2,875 +8.6% | $148,250 +2.3% |
| 2019 | $2,646 | $144,917 +1.9% |
| 2018 | $2,646 -1.1% | $142,215 +2.1% |
| 2017 | $2,676 +41.7% | $139,290 +4.9% |
| 2016 | $1,888 | $132,763 +3.1% |
| 2015 | $1,888 | $128,757 +9.3% |
| 2014 | $1,888 +160.5% | $117,754 +756.4% |
| 2013 | $725 +72363% | $13,750 +3% |
| 2012 | $1 | $13,350 -5% |
| 2011 | $1 | $14,050 -1.1% |
| 2010 | -- | $14,210 -1% |
| 2009 | $662 +151% | $14,350 -18% |
| 2008 | $264 +212.1% | $17,500 +217.9% |
| 2007 | $84 | $5,505 |
Find assessor info on the county website
Neighborhood: 34219
Nearby homes
- $265,2003 bd3 ba1.5k sqft11574 84th Street Cir E UNIT 106, Parrish, FL 34219Off Market

- $243,4003 bd3 ba1.4k sqft11574 84th Street Cir E UNIT 102, Parrish, FL 34219Off Market
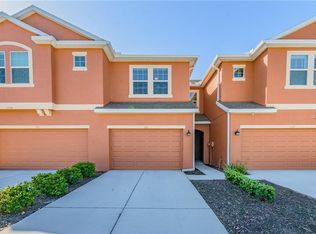
- $226,6003 bd3 ba1.3k sqft11574 84th Street Cir E UNIT 105, Parrish, FL 34219Off Market
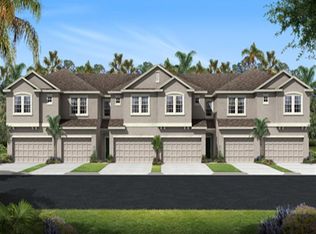
- $274,9003 bd3 ba1.5k sqft11574 84th Street Cir E UNIT 101, Parrish, FL 34219Off Market
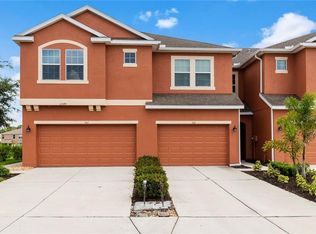
- $260,3003 bd3 ba1.5k sqft11574 84th Street Cir E UNIT 104, Parrish, FL 34219Off Market
- $246,1003 bd3 ba1.5k sqft11574 84th St Cir E UNIT 101, Parrish, FL 34219Off Market
- $237,6003 bd3 ba1.3k sqft11506 84th Street Cir E UNIT 102, Parrish, FL 34219Off Market
- $246,7003 bd2 ba1.5k sqft11506 84th Street Cir E UNIT 106, Parrish, FL 34219Off Market
Nearby schools
GreatSchools rating
- 7/10Virgil Mills Elementary SchoolGrades: PK-5Distance: 3.2 mi
- 5/10Buffalo Creek Middle SchoolGrades: 6-8Distance: 3 mi
- 5/10Parrish Community High SchoolGrades: 9-12Distance: 0.5 mi
Schools provided by the listing agent
- Elementary: Barbara A. Harvey Elementary
- Middle: Buffalo Creek Middle
- High: Parrish Community High
Source: Stellar MLS. This data may not be complete. We recommend contacting the local school district to confirm school assignments for this home.
Get a cash offer in 3 minutes
Find out how much your home could sell for in as little as 3 minutes with a no-obligation cash offer.
Estimated market value
$254,800
Get a cash offer in 3 minutes
Find out how much your home could sell for in as little as 3 minutes with a no-obligation cash offer.
Estimated market value
$254,800
- Florida
- Manatee County
- Parrish
- 34219
- 11574 84TH STREET CIRCLE E Unit 103
Nearby cities
Nearby zip codes
Other Parrish Topics
