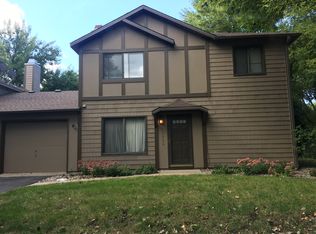
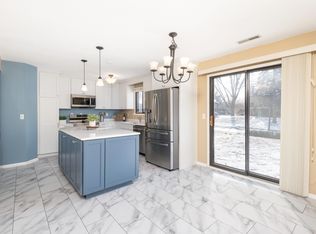
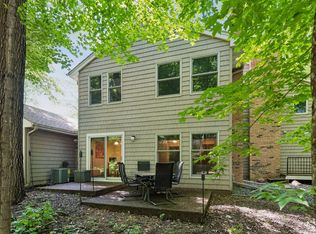
Updated end-unit townhome featuring new LVP flooring throughout main level, new carpet and freshly painted. Inviting living room offers a cozy wood-burning fireplace with Chicago brick surround. Kitchen w/ stainless steel appliances, granite countertops, enameled cabinetry and peninsula island w/ seating for 4. Dining area walks out to private patio overlooking a private treeline setting. Conveniently located within walking distance to shops, restaurants and parks!
Pending
$239,900
11574 Carriage Ct, Eden Prairie, MN 55344
2beds
1,232sqft
(TH) Side x Side
Built in 1982
1,075 Square Feet Lot
$235,100 Zestimate®
$195/sqft
$395/mo HOA
What's special
Freshly paintedNew carpetGranite countertopsEnameled cabinetry
- 129 days
- 53
- 4
Zillow last checked:
Listing updated:
Listed by:
Thomas G Anderson 952-292-1039,
RE/MAX Preferred
Source: NorthstarMLS as distributed by MLS GRID,MLS#: 7078754
Facts & features
Interior
Bedrooms & bathrooms
- Bedrooms: 2
- Bathrooms: 2
- Full bathrooms: 1
- 1/2 bathrooms: 1
Bedroom
- Level: Main
- Area: 154 Square Feet
- Dimensions: 14x11
Bedroom 2
- Level: Upper
- Area: 110 Square Feet
- Dimensions: 11x10
Dining room
- Level: Main
- Area: 144 Square Feet
- Dimensions: 12 x 12
Kitchen
- Level: Main
- Area: 77 Square Feet
- Dimensions: 7x11
Living room
- Level: Main
- Area: 231 Square Feet
- Dimensions: 21x11
Loft
- Level: Upper
- Area: 132 Square Feet
- Dimensions: 11x12
Heating
- Forced Air
Cooling
- Central Air
Appliances
- Included: Dishwasher, Dryer, Microwave, Range, Refrigerator, Stainless Steel Appliance(s), Washer
- Laundry: Laundry Closet, Upper Level
Features
- Basement: None
- Number of fireplaces: 1
- Fireplace features: Living Room, Other
Interior area
- Total structure area: 1,232
- Total interior livable area: 1,232 sqft
- Finished area above ground: 1,232
- Finished area below ground: 0
Property
Parking
- Total spaces: 1
- Parking features: Attached, Garage Door Opener, Other
- Attached garage spaces: 1
- Has uncovered spaces: Yes
- Details: Garage Dimensions (21x11), Garage Door Height (7), Garage Door Width (9)
Accessibility
- Accessibility features: None
Features
- Levels: Two
- Stories: 2
- Patio & porch: Patio
Lot
- Size: 1,075 Square Feet
- Dimensions: 25 x 43
- Features: Near Public Transit
Details
- Foundation area: 616
- Parcel number: 1411622440043
- Zoning description: Residential-Single Family
Construction
Type & style
- Home type: Townhouse
- Property subtype: (TH) Side x Side
- Attached to another structure: Yes
Condition
- New construction: No
- Year built: 1982
Utilities & green energy
- Gas: Natural Gas
- Sewer: City Sewer/Connected
- Water: City Water/Connected
Community & HOA
Community
- Subdivision: NORTH MARK HOMEOWNERS ASSOC.
HOA
- Has HOA: Yes
- Services included: Maintenance Structure, Hazard Insurance, Lawn Care, Maintenance Grounds, Professional Mgmt, Sanitation, Snow Removal
- HOA fee: $395 monthly
- HOA name: Row-Cal
- HOA phone: 651-233-1307
Location
- Region: Eden Prairie
Financial & listing details
- Price per square foot: $195/sqft
- Tax assessed value: $241,100
- Annual tax amount: $3,004
- Date on market: 5/22/2026
- Cumulative days on market: 130 days
Estimated market value
$235,100
$223,000 - $247,000
$2,102/mo
Price history
| Date | Event | Price |
|---|---|---|
| 8/28/2026 | Pending sale | $239,900$195/sqft |
Source:  NorthstarMLS as distributed by MLS GRID #7078754 Report a problem NorthstarMLS as distributed by MLS GRID #7078754 Report a problem | ||
| 6/25/2026 | Price change | $239,900-4%$195/sqft |
Source: NorthstarMLS as distributed by MLS GRID #7078754 Report a problem | ||
| 5/22/2026 | Listed for sale | $249,900+159%$203/sqft |
Source: NorthstarMLS as distributed by MLS GRID #7078754 Report a problem | ||
| 4/9/2021 | Listing removed | -- |
Source: Zillow Rental Manager Report a problem | ||
| 4/2/2021 | Listed for rent | $1,695$1/sqft |
Source: Zillow Rental Manager Report a problem | ||
| 3/5/2013 | Sold | $96,502-12.3%$78/sqft |
Source: NorthstarMLS as distributed by MLS GRID #4319809 Report a problem | ||
| 12/2/2012 | Listed for sale | $110,000-51.4%$89/sqft |
Source: Realty Group Inc. Report a problem | ||
| 11/8/2011 | Sold | $226,356+143.7%$184/sqft |
Source: Public Record Report a problem | ||
| 8/4/1997 | Sold | $92,900$75/sqft |
Source: Public Record Report a problem | ||
Public tax history
| Year | Property taxes | Tax assessment |
|---|---|---|
| 2026 | $2,750 -1.8% | $241,100 |
| 2025 | $2,800 +3.7% | $241,100 +2.9% |
| 2024 | $2,699 -11.9% | $234,200 -2% |
| 2023 | $3,065 +27.9% | $238,900 +6.3% |
| 2022 | $2,397 +12% | $224,700 +15.4% |
| 2021 | $2,140 -3.3% | $194,700 +11.2% |
| 2020 | $2,213 +3.4% | $175,100 |
| 2019 | $2,140 -3.3% | $175,100 +8% |
| 2018 | $2,213 +9.2% | $162,200 +15.4% |
| 2017 | $2,027 +9.2% | $140,500 +1.9% |
| 2016 | $1,856 +0.9% | $137,900 |
| 2015 | $1,839 -4% | $137,900 +9.9% |
| 2014 | $1,915 +27.3% | $125,500 -2% |
| 2013 | $1,505 -17.5% | $128,000 -7.6% |
| 2012 | $1,824 -8.1% | $138,600 -4.3% |
| 2011 | $1,985 +15.5% | $144,900 -5.7% |
| 2010 | $1,718 -4.3% | $153,600 -9.9% |
| 2009 | $1,795 +2.3% | $170,500 +5.1% |
| 2006 | $1,754 +20% | $162,300 +14.9% |
| 2005 | $1,462 +17.2% | $141,200 +15% |
| 2004 | $1,248 +5.9% | $122,800 +11.9% |
| 2002 | $1,178 -37.3% | $109,700 |
| 2001 | $1,879 | -- |
Find assessor info on the county website
Monthly payment
Est. payment
Payment breakdown
Explore the cost of this home by adjusting the details. Changes won't be saved.Climate risks
Neighborhood: 55344

Similar homes
- $249,9002 bd2 ba1.2k sqft8823 Basswood Rd, Eden Prairie, MN 55344For Sale
 MLS ID #7084047, Devin M Harrington, RE/MAX Results. NorthstarMLS as distributed by MLS GRID
 - $268,0002 bd2 ba1.4k sqft8271 Kimball Dr, Eden Prairie, MN 55347For Sale
 MLS ID #7120593, CJ Cashman, Edina Realty, Inc.. NorthstarMLS as distributed by MLS GRID
 - $210,0002 bd2 ba1.7k sqft14330 Fairway Dr, Eden Prairie, MN 55344For Sale
 MLS ID #7138615, Carolyn Elizabeth Wojtasiak, LPT Realty, LLC. NorthstarMLS as distributed by MLS GRID
 - $234,9002 bd2 ba1.2k sqft6040 Chasewood Pkwy APT 2, Minnetonka, MN 55343For Sale
 MLS ID #7133877, Paige Bieker, eXp Realty. NorthstarMLS as distributed by MLS GRID
 - $290,0002 bd2 ba1.4k sqft8350 Kimball Dr, Eden Prairie, MN 55347For SaleMLS ID #7134418, Jay M Staats, Edina Realty, Inc.. NorthstarMLS as distributed by MLS GRID
- $325,0002 bd3 ba1.5k sqft11159 Kinsley St, Eden Prairie, MN 55344For SaleMLS ID #7121207, Reidell Estey & Associates – Marti Estey, RE/MAX Results. NorthstarMLS as distributed by MLS GRID
- $265,0002 bd3 ba1.7k sqft7807 W 110th St, Minneapolis, MN 55438For SaleMLS ID #7142097, Alyssa M. Hurlock, Edina Realty, Inc.. NorthstarMLS as distributed by MLS GRID
- $240,0002 bd2 ba1.3k sqft6115 Lincoln Dr APT 353, Edina, MN 55436For SaleMLS ID #7055619, Levi Schatz, Schatz Real Estate Group. NorthstarMLS as distributed by MLS GRID
- $237,9002 bd2 ba1.3k sqft1336 Yorkshire Ln, Shakopee, MN 55379For SaleMLS ID #7145827, Christopher J Dennis, Compass. NorthstarMLS as distributed by MLS GRID
- $244,9002 bd2 ba1.3k sqft7440 Landau Curv, Bloomington, MN 55438For SaleMLS ID #7095663, Ryan M Platzke, Coldwell Banker Realty - Southwest Regional. NorthstarMLS as distributed by MLS GRID
- $225,0003 bd2 ba1.3k sqft10731 Aquila Ave S, Bloomington, MN 55438For SaleMLS ID #7099013, Bethany Nelson, Keller Williams Premier Realty Lake Minnetonka. NorthstarMLS as distributed by MLS GRID
- $212,5002 bd2 ba1.3k sqft6085 Lincoln Dr APT 225, Edina, MN 55436For SaleMLS ID #7108559, David J Kramer, Keller Williams Classic Rlty NW. NorthstarMLS as distributed by MLS GRID
- $285,0002 bd2 ba1.3k sqft10422 Decatur Ave S, Bloomington, MN 55438For SaleMLS ID #7143297, Darisha M Hill, RE/MAX Results. NorthstarMLS as distributed by MLS GRID
- $238,0002 bd2 ba1.1k sqft12093 71st Pl N, Maple Grove, MN 55369For SaleMLS ID #7149915, Megan Moreau, Kris Lindahl Real Estate. NorthstarMLS as distributed by MLS GRID
- $309,9002 bd2 ba1.5k sqft10237 Arrowwood Dr, Eden Prairie, MN 55347For SaleMLS ID #7137249, Bruce E Bjorklund, Bjorklund Realty, Inc.. NorthstarMLS as distributed by MLS GRID
- $250,0003 bd2 ba1.4k sqft631 Roundhouse St #2404, Shakopee, MN 55379For SaleMLS ID #7142574, Matt Boys, Fox Realty. NorthstarMLS as distributed by MLS GRID
- $285,0003 bd4 ba1.8k sqft14307 Bedford Dr, Eden Prairie, MN 55346For SaleMLS ID #7123652, Nathan D Roise, Rize Realty. NorthstarMLS as distributed by MLS GRID
- $225,0002 bd2 ba1.3k sqft4980 Garland Ct N APT G, Plymouth, MN 55446For SaleMLS ID #7140618, Kelly Yoon, Redfin Corporation. NorthstarMLS as distributed by MLS GRID
- $194,9002 bd2 ba1.1k sqft10501 Cedar Lake Rd APT 318, Minnetonka, MN 55305For SaleMLS ID #7144530, Kerby & Cristina Real Estate Experts, RE/MAX Results. NorthstarMLS as distributed by MLS GRID
- $220,0003 bd2 ba1.3k sqft2602 Oakland Ave, Minneapolis, MN 55407For SaleMLS ID #7143668, Marcos Eduardo De Filippo, Fuze Real Estate. NorthstarMLS as distributed by MLS GRID
