Welcome home to this multi-level gem, perfectly situated CADDY CORNER from RIVER RUN PARK, in a highly sought-after location. Ideal for a growing family, this property boasts a wealth of space and offers solid HOME MECHANICS. Less than 2 year roof, newer HVAC system (furnace and A/C).
Step into soaring ceilings and a grand formal entryway that sets the tone for the elegance within. The main level features a formal living room and dining room, perfect for entertaining or family gatherings. The kitchen offers ample space with an eat-in area, creating a cozy and inviting atmosphere. Updates abound, including new carpet, fresh paint, new light fixtures, and a new glass sliding door, ensuring a modern and comfortable living experience.
The lower level is a haven for relaxation, featuring a family room that provides the ideal space for movie nights or casual get-togethers. The unfinished basement offers endless opportunities for customization and expansion, ensuring there's always room to grow.
Retreat to the private master bedroom, located on its own level, offering a spacious walk-in closet and oasis away from the rest of the home.
Outside, the fully fenced yard provides a safe and secure space for children and pets to play. With central air conditioning, you'll stay cool and comfortable all year round. Don't miss out on this incredible opportunity to own a piece of paradise in a prime location. Did I mention its located caddy corner from the PARK?! Convenience is everything these days. Schedule your showing today!
Sold for $490,000
$490,000
11574 Oswego Street, Commerce City, CO 80640
3beds
2,585sqft
Single Family Residence
Built in 2001
5,500 Square Feet Lot
$479,800 Zestimate®
$190/sqft
$3,032 Estimated rent
Home value
$479,800
$456,000 - $504,000
$3,032/mo
Zestimate® history
Owner options
List your home for rent
$3,032/mo
Rent Zestimate®
Find your next renter with Zillow Rental Manager. Plus, with online applications, you can quickly screen prospective tenants – for free.
$3,032/mo
Rent Zestimate®
Refinance and save
$2,969/mo
Est. payment
Refinancing to a lower rate could help reduce your monthly payments and save thousands over the life of the loan.
$2,969/mo
Est. payment
Explore your selling options
Work with a Zillow partner agent
Leverage their expertise and Zillow's premium Showcase listings to get your home seen by more buyers.
Get startedList with your own agent
Get your home in front of millions of buyers by listing it on Zillow.
Learn how to do itSell it yourself
Take full control of how buyers see your home on Zillow by listing For Sale by Owner (FSBO).
List your homeWhat's special
Dining roomFresh paintNew light fixturesPrivate master bedroomAmple spaceCentral air conditioningSolid home mechanics
Zillow last checked:
Listing updated:
Listed by:
Aaron Fernandez 303-808-3084 atdez@comcast.net,
Homes Across Colorado
Bought with:
Angel Hernandez, 001313975
Paisano Realty, Inc.
Source: REcolorado as distributed by MLS GRID,MLS#: 4824164
Facts & features
Interior
Bedrooms & bathrooms
- Bedrooms: 3
- Bathrooms: 3
- Full bathrooms: 1
- 3/4 bathrooms: 1
- 1/4 bathrooms: 1
- Main level bathrooms: 1
Primary bedroom
- Level: Upper
Bedroom
- Level: Upper
Bedroom
- Level: Upper
Bathroom
- Level: Main
Bathroom
- Level: Upper
Bathroom
- Level: Upper
Dining room
- Level: Main
Family room
- Level: Lower
Kitchen
- Level: Main
Laundry
- Level: Lower
Living room
- Level: Main
Utility room
- Level: Basement
Heating
- Forced Air
Cooling
- Air Conditioning-Room
Appliances
- Included: Dishwasher, Disposal, Microwave, Oven, Range, Refrigerator
Features
- Ceiling Fan(s), Eat-in Kitchen, Entrance Foyer, Granite Counters, High Ceilings, Open Floorplan, Primary Suite, Walk-In Closet(s)
- Flooring: Carpet, Tile
- Windows: Bay Window(s), Window Coverings
- Basement: Unfinished
Interior area
- Total structure area: 2,585
- Total interior livable area: 2,585 sqft
- Finished area above ground: 1,883
- Finished area below ground: 300
Property
Parking
- Total spaces: 2
- Parking features: Garage - Attached
- Attached garage spaces: 2
Features
- Levels: Multi/Split
- Patio & porch: Front Porch
- Exterior features: Private Yard
- Fencing: Full
Lot
- Size: 5,500 Square Feet
- Features: Landscaped, Level
Details
- Parcel number: R0123047
- Special conditions: Standard
Construction
Type & style
- Home type: SingleFamily
- Property subtype: Single Family Residence
Materials
- Frame, Stone
- Roof: Composition
Condition
- Updated/Remodeled
- Year built: 2001
Details
- Builder model: Vail
- Builder name: Melody Homes Inc
Utilities & green energy
- Sewer: Public Sewer
- Water: Public
Community & HOA
Community
- Subdivision: River Run
HOA
- Has HOA: Yes
- Services included: Maintenance Grounds, Trash
- HOA fee: $35 monthly
- HOA name: MSI
- HOA phone: 303-420-4433
Location
- Region: Commerce City
Financial & listing details
- Price per square foot: $190/sqft
- Tax assessed value: $506,000
- Annual tax amount: $3,266
- Date on market: 3/13/2024
- Listing terms: Cash,Conventional,FHA,VA Loan
- Exclusions: None
- Ownership: Estate
Price history
| Date | Event | Price |
|---|---|---|
| 3/30/2024 | Sold | $490,000-7.5%$190/sqft |
Source:  REcolorado as distributed by MLS GRID #4824164 Report a problem REcolorado as distributed by MLS GRID #4824164 Report a problem | ||
| 3/15/2024 | Pending sale | $530,000$205/sqft |
Source: REcolorado as distributed by MLS GRID #4824164 Report a problem | ||
| 3/13/2024 | Listed for sale | $530,000+130.9%$205/sqft |
Source: REcolorado as distributed by MLS GRID #4824164 Report a problem | ||
| 8/26/2013 | Sold | $229,500$89/sqft |
Source: Public Record Report a problem | ||
| 7/6/2013 | Listed for sale | $229,500+14.1%$89/sqft |
Source: URBAN & CO #1206080 Report a problem | ||
| 11/26/2001 | Sold | $201,187$78/sqft |
Source: Public Record Report a problem | ||
Public tax history
| Year | Property taxes | Tax assessment |
|---|---|---|
| 2025 | $3,779 +0.9% | $31,620 -12.1% |
| 2024 | $3,747 +14.7% | $35,990 |
| 2023 | $3,266 -3.1% | $35,990 +37.5% |
| 2022 | $3,371 | $26,170 -2.8% |
| 2021 | -- | $26,930 +4.9% |
| 2020 | $3,175 | $25,680 -0.2% |
| 2019 | $3,175 +11% | $25,720 +19.1% |
| 2018 | $2,860 | $21,590 |
| 2017 | $2,860 | $21,590 +21.1% |
| 2016 | -- | $17,830 |
| 2015 | $2,271 | $17,830 +19% |
| 2014 | -- | $14,980 |
| 2013 | -- | $14,980 +0.6% |
| 2012 | -- | $14,890 |
| 2011 | -- | $14,890 -7.1% |
| 2010 | -- | $16,030 |
| 2009 | -- | $16,030 -10.5% |
| 2008 | -- | $17,910 |
| 2007 | -- | $17,910 -1.8% |
| 2006 | -- | $18,230 |
| 2005 | -- | $18,230 +9.4% |
| 2004 | -- | $16,670 |
| 2003 | $1,644 +42.4% | $16,670 +22.8% |
| 2002 | $1,154 +476.5% | $13,570 +519.6% |
| 2001 | $200 | $2,190 |
Find assessor info on the county website
Neighborhood: 80640
Nearby homes
- $529,9004 bd3 ba2.1k sqft11584 Oswego St, Commerce City, CO 80640Off Market
- $531,3004 bd3 ba2.5k sqft11564 Oswego St, Commerce City, CO 80640Off Market
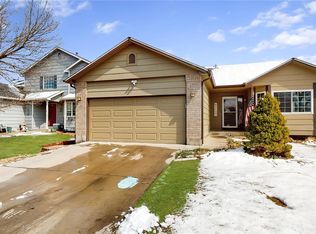
- $507,1003 bd2 ba2.3k sqft11594 Oswego St, Commerce City, CO 80640Off Market
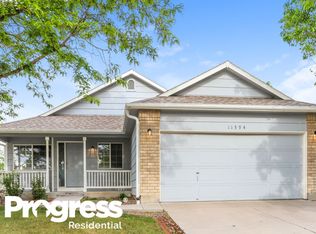
- $510,0003 bd2 ba2.3k sqft11594 Oswego St, Henderson, CO 80640Off Market

- $460,2003 bd2 ba1.5k sqft11554 Oswego St, Commerce City, CO 80640Off Market
- $460,2003 bd2 ba1.5k sqft11602 Oswego St, Commerce City, CO 80640Off Market
- $435,9003 bd2 ba1.9k sqft11581 Oswego St, Commerce City, CO 80640Off Market
- $455,5003 bd3 ba2k sqft11544 Oswego St, Commerce City, CO 80640Off Market
Nearby schools
GreatSchools rating
- 4/10John W Thimmig Elementary SchoolGrades: PK-5Distance: 0.2 mi
- 4/10Prairie View Middle SchoolGrades: 6-8Distance: 1 mi
- 5/10Prairie View High SchoolGrades: 9-12Distance: 0.8 mi
Schools provided by the listing agent
- Elementary: Thimmig
- Middle: Prairie View
- High: Prairie View
- District: School District 27-J
Source: REcolorado as distributed by MLS GRID. This data may not be complete. We recommend contacting the local school district to confirm school assignments for this home.
Get a cash offer in 3 minutes
Find out how much your home could sell for in as little as 3 minutes with a no-obligation cash offer.
Estimated market value
$479,800
Get a cash offer in 3 minutes
Find out how much your home could sell for in as little as 3 minutes with a no-obligation cash offer.
Estimated market value
$479,800
- Colorado
- Adams County
- Commerce City
- 80640
- 11574 Oswego Street
Nearby cities
Nearby zip codes
Other Commerce City Topics
