Accepting Back up offers, Welcome to your new home nestled neatly in the back of the beautiful (City Approved so SOON TO BE GATED) Coronado Neighborhood (a PUD) at the Riverwalk. You will immediately notice the open spacious floorplan, a beautifully upgraded kitchen (stainless appliances, farmers sink, new granite counters) that opens to the TV/Family room, the newer clean pristine Laminate and Tile flooring downstairs (carpet up), high ceilings, recessed lighting, with downstairs laundry, direct access to your oversized 2 car garage, and so much more. All 3 spacious bedrooms are up, w Walk-In Closets in every bedroom, PLUS a convenient LOFT, MEDIA ROOM, DEN, OR OFFICE that could easily be made into a 4th bedroom. A larger low maintenance back yard with a new Patio Cover, a huge storage shed, fenced off Garden area and two side yards so it is pooch friendly. Quiet, private, safe and serene. The community has all the amenities for you: a clubhouse, pools, children's play area, picnic area, pet-friendly, sports courts, walking trails, and gorgeous grounds with their luscious verdant landscaping. Not to mention that the Riverwalk area is super commuter-friendly perfectly located near shopping, restaurants, schools, Parks, a Dog Park, and more! You are minutes to the 91 Freeway, Metro Link & FastTrack, plus it is just a stones throw to La Sierra University in terms of Investment or rental possibilities. Low HOA and Absolutely TURNKEY.
Sold for $629,999
Zillow last checked:
Listing updated:
Bought with:
LAMA ALJARMAKANI, DRE #02080350
Luxury Collective
Source: CRMLS,MLS#: PW24115354 Originating MLS: California Regional MLS
Originating MLS: California Regional MLSPrice history
| Date | Event | Price |
|---|---|---|
| 10/11/2024 | Sold | $629,999$359/sqft |
Source:  CRMLS #PW24115354 Report a problem CRMLS #PW24115354 Report a problem | ||
| 9/9/2024 | Pending sale | $629,999$359/sqft |
Source: CRMLS #PW24115354 Report a problem | ||
| 8/15/2024 | Contingent | $629,999$359/sqft |
Source: CRMLS #PW24115354 Report a problem | ||
| 8/7/2024 | Price change | $629,999-2%$359/sqft |
Source: CRMLS #PW24115354 Report a problem | ||
| 7/23/2024 | Price change | $643,000-0.2%$367/sqft |
Source: CRMLS #PW24115354 Report a problem | ||
| 7/12/2024 | Price change | $644,000-0.3%$367/sqft |
Source: CRMLS #PW24115354 Report a problem | ||
| 6/25/2024 | Price change | $646,000-0.6%$368/sqft |
Source: CRMLS #PW24115354 Report a problem | ||
| 6/14/2024 | Listed for sale | $650,000+62.5%$371/sqft |
Source: CRMLS #PW24115354 Report a problem | ||
| 11/5/2018 | Sold | $400,000+0%$228/sqft |
Source: Public Record Report a problem | ||
| 10/8/2018 | Pending sale | $399,999$228/sqft |
Source: Keller Williams Realty #IG18203979 Report a problem | ||
| 9/22/2018 | Price change | $399,999-3.6%$228/sqft |
Source: Keller Williams Realty #IG18203979 Report a problem | ||
| 8/21/2018 | Listed for sale | $415,000+22.8%$237/sqft |
Source: Keller Williams Realty #IG18203979 Report a problem | ||
| 6/6/2014 | Sold | $338,000-19.9%$193/sqft |
Source: Public Record Report a problem | ||
| 6/3/2005 | Sold | $422,000$241/sqft |
Source: Public Record Report a problem | ||
Nearby homes
- $554,1003 bd2 ba1.7k sqft11570 River Heights Dr, Riverside, CA 92505Off Market
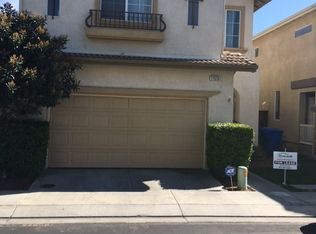
- $3,4954 bd3 ba1.9k sqft11578 River Heights Dr, Riverside, CA 92505For Rent

- $483,0002 bd2 ba1.2k sqft11566 River Heights Dr, Riverside, CA 92505Off Market
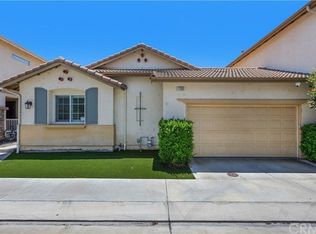
- $572,6003 bd2 ba1.7k sqft11582 River Heights Dr, Riverside, CA 92505Off Market
Get a cash offer in 3 minutes
Find out how much your home could sell for in as little as 3 minutes with a no-obligation cash offer.
Estimated market value
$631,100
