Skip main navigation
Sold
  • $300,000

    11574 S State Road 42, Cloverdale, IN 46120

    3beds
    2,016sqft
    Residential, Single Family Residence
    Built in 1974
    2.11 Acres Lot
    $331,100 Zestimate®
    $149/sqft
    $2,116 Estimated rent

    Home value

    $331,100

    $315,000 - $348,000

    $2,116/mo

    Zestimate® history
    Loading
    Loading...

    Owner options

    List your home for rent

    $2,116/mo

    Rent Zestimate®

    Find your next renter with Zillow Rental Manager. Plus, with online applications, you can quickly screen prospective tenants – for free.

    Learn more

    $2,116/mo

    Rent Zestimate®

    Refinance and save

    $1,751/mo

    Est. payment

    Refinancing to a lower rate could help reduce your monthly payments and save thousands over the life of the loan.

    See today's rates

    $1,751/mo

    Est. payment

    Explore your selling options

    Work with a Zillow partner agent

    Leverage their expertise and Zillow's premium Showcase listings to get your home seen by more buyers.

    Get started

    List with your own agent

    Get your home in front of millions of buyers by listing it on Zillow.

    Learn how to do it

    Sell it yourself

    Take full control of how buyers see your home on Zillow by listing For Sale by Owner (FSBO).

    List your home

    What's special

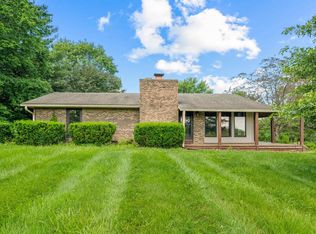
    Idyllic country retreat offers mature landscaping on a sprawling 2 acre lot, it provides ample peace and tranquility. The property features a charming home with 3 bedrooms, including a primary suite that boasts a standalone wood-burning fireplace, perfect for cozy evenings. In the living area, a stone fireplace adds a touch of rustic elegance creating a warm and inviting space to enjoy family moments!

    Zillow last checked:

    Listing updated:

    Listed by:

    Sarah Riggen 317-771-2156,

    Keller Williams Indy Metro S

    Bought with:

    Tammy Wray

    Keller Williams Indy Metro S

    Source: MIBOR as distributed by MLS GRID,MLS#: 21982947MLS Logo

    Facts & features

    Interior

    Bedrooms & bathrooms
    • Bedrooms: 3
    • Bathrooms: 2
    • Full bathrooms: 2
    • Main level bathrooms: 2
    • Main level bedrooms: 3
    Primary bedroom
    • Features: Carpet
    • Level: Main
    • Area: 682 Square Feet
    • Dimensions: 31x22
    Bedroom 2
    • Features: Carpet
    • Level: Main
    • Area: 180 Square Feet
    • Dimensions: 15x12
    Bedroom 3
    • Features: Carpet
    • Level: Main
    • Area: 132 Square Feet
    • Dimensions: 12x11
    Breakfast room
    • Features: Luxury Vinyl Plank
    • Level: Main
    • Area: 90 Square Feet
    • Dimensions: 10x09
    Dining room
    • Features: Luxury Vinyl Plank
    • Level: Main
    • Area: 120 Square Feet
    • Dimensions: 12x10
    Kitchen
    • Features: Luxury Vinyl Plank
    • Level: Main
    • Area: 126 Square Feet
    • Dimensions: 14x09
    Laundry
    • Features: Other
    • Level: Main
    • Area: 40 Square Feet
    • Dimensions: 08x05
    Living room
    • Features: Carpet
    • Level: Main
    • Area: 240 Square Feet
    • Dimensions: 16x15
    Heating
    • Electric, Geothermal, Wood Stove
    Cooling
    • Geothermal, Whole House Fan
    Appliances
    • Included: Electric Cooktop, Dishwasher, Electric Water Heater, MicroHood, Electric Oven, Refrigerator
    Features
    • Attic Access, Ceiling Fan(s), High Speed Internet, Pantry
    • Windows: Windows Thermal, Wood Work Stained
    • Has basement: No
    • Attic: Access Only
    • Number of fireplaces: 2
    • Fireplace features: Family Room, Free Standing, Primary Bedroom, Wood Burning
    Interior area
    • Total structure area: 2,016
    • Total interior livable area: 2,016 sqft

    Property

    Parking
    • Total spaces: 4
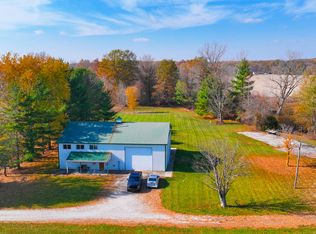
    • Parking features: Carport, Detached, Asphalt, Storage, Workshop in Garage
    • Garage spaces: 4
    • Has carport: Yes
    Features
    • Levels: One
    • Stories: 1
    Lot
    • Size: 2.11 Acres
    Details
    • Parcel number: 671612400024002002
    • Horse amenities: None

    Construction

    Type & style
    • Home type: SingleFamily
    • Architectural style: Ranch
    • Property subtype: Residential, Single Family Residence
    Materials
    • Brick, Vinyl Siding
    • Foundation: Block
    Condition
    • New construction: No
    • Year built: 1974

    Utilities & green energy

    • Water: Municipal/City

    Community & HOA

    Community
    • Subdivision: No Subdivision
    HOA
    • Has HOA: No
    Location
    • Region: Cloverdale

    Financial & listing details

    • Price per square foot: $149/sqft
    • Tax assessed value: $225,200
    • Annual tax amount: $1,010
    • Date on market: 6/8/2024
    • Cumulative days on market: 131 days
    • Listing terms: Relocation Property

    Price history

    DateEventPrice
    8/9/2024Sold$300,000-6.3%$149/sqft
    Source: MIBOR as distributed by MLS GRID #21982947 Report a problem
    7/18/2024Pending sale$320,000$159/sqft
    Source: MIBOR as distributed by MLS GRID #21982947 Report a problem
    6/8/2024Listed for sale$320,000-13.5%$159/sqft
    Source: MIBOR as distributed by MLS GRID #21982947 Report a problem
    3/30/2024Listing removed--
    Source: MIBOR as distributed by MLS GRID #21958107 Report a problem
    3/16/2024Price change$369,950-1.3%$184/sqft
    Source: MIBOR as distributed by MLS GRID #21958107 Report a problem
    3/10/2024Price change$375,000-1.8%$186/sqft
    Source: MIBOR as distributed by MLS GRID #21958107 Report a problem
    2/16/2024Price change$382,000-0.8%$189/sqft
    Source: MIBOR as distributed by MLS GRID #21958107 Report a problem
    1/24/2024Price change$384,999-0.8%$191/sqft
    Source: MIBOR as distributed by MLS GRID #21958107 Report a problem
    1/11/2024Price change$388,000-1.8%$192/sqft
    Source: MIBOR as distributed by MLS GRID #21958107 Report a problem
    12/31/2023Listed for sale$395,000+146.9%$196/sqft
    Source: MIBOR as distributed by MLS GRID #21958107 Report a problem
    12/20/2016Sold$160,000+3.2%$79/sqft
    Source: MIBOR as distributed by MLS GRID #21448467 Report a problem
    11/3/2016Pending sale$155,000$77/sqft
    Source: Realty Trust Group, LLC #21448467 Report a problem
    10/14/2016Listed for sale$155,000+6.9%$77/sqft
    Source: Realty Trust Group, LLC #21448467 Report a problem
    12/23/2008Sold$145,000$72/sqft
    Source: MIBOR as distributed by MLS GRID #2860948 Report a problem

    Public tax history

    YearProperty taxesTax assessment
    2025$1,105 +11.6%$225,200 +16.4%
    2024$989 -2.1%$193,500 +20%
    2023$1,010 +3.3%$161,200
    2022$978 +4.6%$161,200 +9.3%
    2021$935 -11.9%$147,500 +6.2%
    2020$1,061 -1.4%$138,900 -6.4%
    2019$1,076 +8.6%$148,400 -0.1%
    2018$991 +5.2%$148,500 +3.7%
    2017$942 -3.5%$143,200 +1.6%
    2016$976 -1.7%$141,000 -3.8%
    2014$993 +0.6%$146,600 -3.9%
    2013$987 +1.1%$152,600 +3.5%
    2012$977 -1.9%$147,500 -4.2%
    2011$996 -12.5%$153,900
    2010$1,138 -55.9%$153,900 +3.1%
    2009$2,582 $149,300
    Find assessor info on the county website

    Neighborhood: 46120

    Nearby schools

    GreatSchools rating
    Schools provided by the listing agent
    • Elementary: Cloverdale Elementary School
    • Middle: Cloverdale Middle School
    • High: Cloverdale High School

    Source: MIBOR as distributed by MLS GRID. This data may not be complete. We recommend contacting the local school district to confirm school assignments for this home.

    Get pre-qualified for a loan
    At Zillow Home Loans, we can pre-qualify you in as little as 5 minutes with no impact to your credit score.

    An equal housing lender. NMLS #10287.

    Sell for more on Zillow
    Get a Zillow Showcase℠ listing at no additional cost and you could sell for .
    $331,100
    2% more
    +$6,622
    With Zillow Showcase(estimated)
    $337,722