If you are looking for a home with a flexible floorplan for a growing family in Coon Rapids, Mn. Take a little time to see this Fantastic vaulted open floor plan!! Oversized and spacious kitchen with an abundance of cabinetry and counter space overlooking breakfast L , informal dining and sunken family room. You can choose either formal living or formal dining in the adjacent front room. Enjoy BBQs and get-togethers out on the back deck. Walk down the deck stairs to an established garden and thick, lush grass to play on. Main floor laundry and half bath conveniently close to garage entry. Private primary bed and 3/4 bath with walk-in closet totaling 3 bedrooms and 2 baths on the upper level. Unfinished lower level with rough in for more bedrooms, office space or just extra space to store things. Instant equity for you! No need to worry -- roof, siding, windows, water heater and softener are almost brand new. Freshly painted main level. New carpet throughout and tile too! You can be only the second owners to ever have a chance to live here! So Many restaurants ,grocery stores, theatres, schools, and home improvement stores close by. Check out your new home today!
Closed
Zillow last checked:
Listing updated:
Bought with:
Eunice Baralatei
Success Realty
Source: NorthstarMLS as distributed by MLS GRID,MLS#: 6601940
Price history
| Date | Event | Price |
|---|---|---|
| 2/15/2025 | Listing removed | $2,362$1/sqft |
Source: Zillow Rentals Report a problem | ||
| 1/10/2025 | Listed for rent | $2,362$1/sqft |
Source: Zillow Rentals Report a problem | ||
| 12/6/2024 | Sold | $380,000-1.3%$204/sqft |
Source:  NorthstarMLS as distributed by MLS GRID #6601940 Report a problem NorthstarMLS as distributed by MLS GRID #6601940 Report a problem | ||
| 11/21/2024 | Pending sale | $385,000$207/sqft |
Source: NorthstarMLS as distributed by MLS GRID #6601940 Report a problem | ||
| 11/15/2024 | Price change | $385,000-2.2%$207/sqft |
Source: NorthstarMLS as distributed by MLS GRID #6601940 Report a problem | ||
| 9/27/2024 | Listed for sale | $393,600+212.4%$212/sqft |
Source: NorthstarMLS as distributed by MLS GRID #6601940 Report a problem | ||
| 11/20/1996 | Sold | $126,000+347.6%$68/sqft |
Source: Public Record Report a problem | ||
| 5/3/1996 | Sold | $28,150$15/sqft |
Source: Public Record Report a problem | ||
Nearby homes
- $364,4003 bd2 ba1.1k sqft11559 Alder St NW, Coon Rapids, MN 55448Off Market
- $403,7004 bd2 ba1.3k sqft11587 Alder St NW, Coon Rapids, MN 55448Off Market
- $459,6005 bd3 ba2.8k sqft11541 Alder St NW, Coon Rapids, MN 55448Off Market
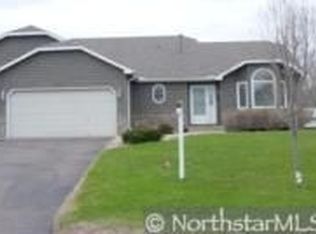
- $407,3003 bd2 ba2.6k sqft11595 Alder St NW, Coon Rapids, MN 55448Off Market
Get a cash offer in 3 minutes
Find out how much your home could sell for in as little as 3 minutes with a no-obligation cash offer.
Estimated market value
$404,200
