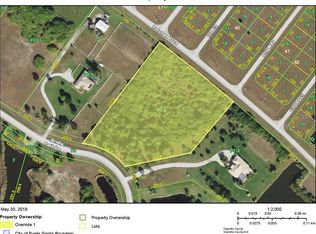
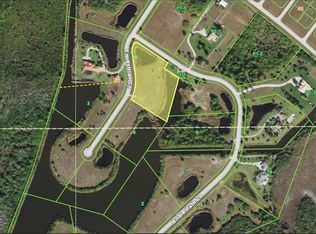
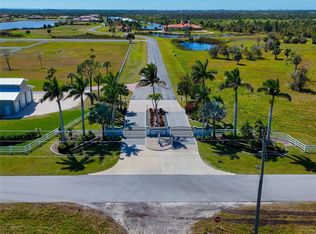
Discover luxury Florida living combined with equestrian charm in this newly built, meticulously crafted estate nestled within the distinguished gated community of Estates of Gasparilla Preserve. Spanning over 6.5 acres of lush landscape, 2 private ponds, and about 1,354 feet of frontage on a 50+ acre lake, this property boasts unparalleled amenities and breathtaking views at every turn. The large acreage that includes a 3.9-acre vacant lot (11595 Bridle Path Ln) offers opportunity for expansion or investment. For large families there’s the option to add guest houses or another full home. For equestrian enthusiasts the gated community offers riding trails, and the ability to add barns, out buildings, horse fencing and riding areas. Upon arrival at the home, a majestic royal palm tree-lined driveway leads you to the grand entrance of this stunning residence. Step inside to experience nearly 3,000 square feet of refined living space, featuring 3 bedrooms, an office/den, and 3.5 baths, meticulously designed to offer both comfort and sophistication. The heart of the home is a spacious great room adorned with 13-foot coffered ceilings with inset tongue and groove-stained panels, captivating electric fireplace, and 10-foot tall sliders inviting an abundance of natural light and showcasing panoramic vistas of the surrounding beauty. Enjoy gatherings in the gourmet kitchen, equipped with quartz countertops, custom wood cabinetry, a large walk-in pantry and premium KitchenAid appliances including a propane gas range. Step outside to the expansive covered lanai, where travertine pavers set the stage for dining and entertaining against a backdrop of serene views. Take a dip in the oversized heated saltwater swimming pool, entertain with the fully stocked outdoor kitchen and grill, or simply unwind and soak in the tranquility of the surroundings. This nearly new built home offers rigorous coastal construction quality that features a standing seam galvalume metal roof, impact-resistant windows and doors, energy-efficient spray foam insulation, and a whole house generator for peace of mind. A rare combination having large acreage right by Florida’s Gulf coast. Conveniently located about 2 miles from Gasparilla Marina and the bridge to historic Boca Grande, residents have easy access to world-class fishing, boating, and pristine sandy beaches. Secluded, yet air travel is instantly accessible with the Coral Creek Airport less than a mile away, or short distances to Punta Gorda, Fort Myers and Sarasota airports. Whether you're seeking a serene retreat, an equestrian haven, or a luxurious waterfront escape, this extraordinary property offers the ultimate lifestyle experience. Don't miss your chance to own a piece of paradise in this exclusive enclave. HOA dues are $600 quarterly for each lot.
Sold for $2,000,000
Zillow last checked:
Listing updated:
Bought with:
Brian Corcoran, 3092529
THE BRC GROUP, LLC
Source: Stellar MLS,MLS#: D6136911 Originating MLS: Englewood
Originating MLS: Englewood
Price history
| Date | Event | Price |
|---|---|---|
| 8/20/2024 | Sold | $2,000,000-4.8%$680/sqft |
Source:  Stellar MLS #D6136911 Report a problem Stellar MLS #D6136911 Report a problem | ||
| 6/19/2024 | Pending sale | $2,100,000$714/sqft |
Source: Stellar MLS #D6136911 Report a problem | ||
| 6/11/2024 | Listed for sale | $2,100,000+1348.3%$714/sqft |
Source: Stellar MLS #D6136911 Report a problem | ||
| 10/5/2020 | Sold | $145,000-3.3%$49/sqft |
Source: Public Record Report a problem | ||
| 6/25/2020 | Listing removed | $149,900$51/sqft |
Source: GULF TO BAY SOTHEBY'S INTERNAT #D6105471 Report a problem | ||
| 3/15/2020 | Price change | $149,900-6.3%$51/sqft |
Source: Gulf to Bay Sotheby's International Realty #D6105471 Report a problem | ||
| 2/22/2019 | Listed for sale | $159,900-3.1%$54/sqft |
Source: SOTHEBY'S INTERNATIONAL REALTY #D6105471 Report a problem | ||
| 3/15/2017 | Listing removed | $165,000$56/sqft |
Source: Gulf to Bay Sotheby's International Realty #D5914075 Report a problem | ||
| 3/2/2017 | Listed for sale | $165,000+65%$56/sqft |
Source: Gulf to Bay Sotheby's International Realty #D5914075 Report a problem | ||
| 10/20/2015 | Sold | $100,000-60%$34/sqft |
Source: Public Record Report a problem | ||
| 4/21/2013 | Listing removed | $250,000$85/sqft |
Source: BECKY BORCI REALTY LLC #D5790363 Report a problem | ||
| 12/19/2012 | Price change | $250,000+28.2%$85/sqft |
Source: BECKY BORCI REALTY LLC #D5790363 Report a problem | ||
| 11/13/2012 | Listed for sale | $195,000$66/sqft |
Source: Rebecca Borci, Owner/Broker #D5779020 Report a problem | ||
| 2/21/2012 | Listing removed | $195,000$66/sqft |
Source: Rebecca Borci, Owner/Broker #D5779020 Report a problem | ||
| 6/21/2011 | Listed for sale | $195,000+5.4%$66/sqft |
Source: Rebecca Borci, Owner/Broker #D5779020 Report a problem | ||
| 5/14/2004 | Sold | $185,000$63/sqft |
Source: Public Record Report a problem | ||
Sell for more on Zillow
Get a Zillow Showcase℠ listing at no additional cost and you could sell for .
$1,807,700
2% more
+$36,154
With Zillow Showcase(estimated)
$1,843,854
