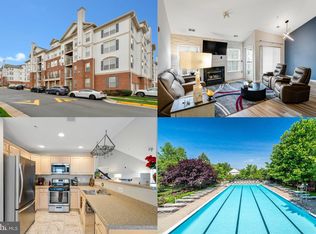
"4-3-2-1-PENTHOUSE!" - 4 BEDROOMS, 3 FULL-BATHS, 2 LEVELS, 1-CAR GARAGE, 17' SOARING VAULTED CEILING, BRIGHT, SOUTH-FACING, SUNLIT, TRI-SUITE PENTHOUSE W/LOFT SUITE, PLUS A BALCONY!! Stunning, Turnkey/Ready-To-Go, Sunlit, Bright & Updated "Greebrier Loft" Model Tri-Suite Condo Unit in the MIDDLE OF EVERYTHING you need to crush Suburban Life! Mere minutes to Whole Foods, Wegman's, Costco, Safeway, Great Wall Supermarket, Halalway International Supermarket, Lowes, Walmart Supercenter, Fair Oaks Mall, LA Fitness, Tatte, Tea Do Fairfax, Haraz Coffee House, Honor Brewing Company, BBQ21, Burlington Coat Factory, Public Storage (but who needs it when you have your own PRIVATE GARAGE in your condo building??!!), Nordstrom Rack, Quick Lane Full-Service Automative Repair Shop, Wendy's, Jermantown Animal Hospital, How Cute Dog Grooming, Sushi Friends Hashi, Flower-N-Florist, Bakery Bread & Grill, Sugar Mama's Ice Cream, Green Basil Dimsum & Pho, Buffalo Wild Wings, Wingstop, Little Peru Pervian-Style Chicken, Dulce Crepes, Cinemark Fairfax Corner and XD Theaters, REI...and that's just scratching the surface! This unit has the location, the space, and the upgrades where you can LIVE and LOVE life! Beautiful Stainless Steel Appliances - French Door Fridge w/In-Door Ice & Water, Gorgeous Gas Stove, New Dishwasher, Stainless Steel Vent Hood, Immaculate Quartz Countertops, LOTS of Cabinet Space, Pantry, New Engineered Hardwood Floors THROUGHOUT, Newer Matching Washer/Dryer Set, HVAC has BRAND-NEW Compressor and Filter Dryer. Primary Suite delivers TWO walk-in closets. Gas Fireplace for creating warm, cozy moments with the flip of a switch! On-site pool to make the most of Summer. 2 PARKING SPACES - 1 in your interior ground-level garage + 1 driveway space (GARAGE #8). Pool & Clubhouse on the front-end of your new community and dedicated tennis courts and basketball courts at the back-end! PLUS...LA Fitness is just 3 blocks away - just long enough for a decent warm-up to to get fit!! Well-maintained trash & recycling room on every floor. Building has a large elevator. The building, the unit, & the garage are all wheelchair-accessible, providing convenient access for multiple mobility levels and types. This home has been meticulously maintained. The photos speak for themselves and your in-person property tour will confirm how exceptional this unit truly is. HAPPY SHOWING!!
Sold for $607,000
Zestimate®
$607,000
11575 Cavalier Landing Ct Unit 403, Fairfax, VA 22030
4beds
1,796sqft
Condominium
Built in 2002
-- sqft lot
$607,000 Zestimate®
$338/sqft
$3,833 Estimated rent
Home value
$607,000
$571,000 - $643,000
$3,833/mo
Zestimate® history
Owner options
List your home for rent
$3,833/mo
Rent Zestimate®
Find your next renter with Zillow Rental Manager. Plus, with online applications, you can quickly screen prospective tenants – for free.
$3,833/mo
Rent Zestimate®
Refinance and save
$3,765/mo
Est. payment
Refinancing to a lower rate could help reduce your monthly payments and save thousands over the life of the loan.
$3,765/mo
Est. payment
Explore your selling options
Work with a Zillow partner agent
Leverage their expertise and Zillow's premium Showcase listings to get your home seen by more buyers.
Get startedList with your own agent
Get your home in front of millions of buyers by listing it on Zillow.
Learn how to do itSell it yourself
Take full control of how buyers see your home on Zillow by listing For Sale by Owner (FSBO).
List your homeWhat's special
On-site poolGas fireplacePool and clubhouseImmaculate quartz countertopsGorgeous gas stoveLots of cabinet spaceNew dishwasher
Zillow last checked:
Listing updated:
Listed by:
Matt Baldwin 703-585-7853,
Compass,
Co-Listing Agent: Christina M Baldwin 703-582-5489,
Compass
Bought with:
Caroline Wilson, 0225114008
Axis Real Estate
Source: Bright MLS,MLS#: VAFX2311760
Facts & features
Interior
Bedrooms & bathrooms
- Bedrooms: 4
- Bathrooms: 3
- Full bathrooms: 3
- Main level bathrooms: 2
- Main level bedrooms: 3
Rooms
- Room types: Living Room, Dining Room, Primary Bedroom, Bedroom 2, Bedroom 3, Bedroom 4, Kitchen, Foyer, Laundry
Primary bedroom
- Features: Flooring - Carpet, Walk-In Closet(s), Soaking Tub, Attached Bathroom
- Level: Main
- Area: 198 Square Feet
- Dimensions: 11 X 18
Bedroom 2
- Features: Flooring - Carpet, Attached Bathroom, Balcony Access, Bathroom - Tub Shower
- Level: Main
- Area: 143 Square Feet
- Dimensions: 11 X 13
Bedroom 3
- Features: Flooring - Carpet
- Level: Main
- Area: 110 Square Feet
- Dimensions: 10 X 11
Bedroom 4
- Features: Flooring - Carpet
- Level: Upper
- Area: 156 Square Feet
- Dimensions: 12 X 13
Dining room
- Features: Flooring - HardWood
- Level: Main
- Area: 180 Square Feet
- Dimensions: 12 X 15
Foyer
- Features: Flooring - HardWood
- Level: Main
Kitchen
- Features: Flooring - HardWood, Kitchen Island, Kitchen - Gas Cooking
- Level: Main
- Area: 96 Square Feet
- Dimensions: 8 X 12
Laundry
- Level: Main
Living room
- Features: Flooring - HardWood, Ceiling Fan(s), Fireplace - Gas, Balcony Access
- Level: Main
- Area: 255 Square Feet
- Dimensions: 15 X 17
Heating
- Forced Air, Hot Water, Natural Gas
Cooling
- Ceiling Fan(s), Central Air, Electric
Appliances
- Included: Dishwasher, Disposal, Dryer, Exhaust Fan, Ice Maker, Oven/Range - Gas, Refrigerator, Washer, Water Heater, Gas Water Heater
- Laundry: Main Level, Laundry Room, In Unit
Features
- Breakfast Area, Combination Dining/Living, Soaking Tub, Bathroom - Walk-In Shower, Ceiling Fan(s), Dining Area, Kitchen Island, Walk-In Closet(s), 9'+ Ceilings, Dry Wall, High Ceilings, Vaulted Ceiling(s)
- Flooring: Engineered Wood, Ceramic Tile, Luxury Vinyl, Carpet, Wood
- Doors: Six Panel
- Windows: Double Pane Windows, Screens, Window Treatments
- Has basement: No
- Number of fireplaces: 1
- Fireplace features: Glass Doors, Mantel(s)
- Common walls with other units/homes: No One Above
Interior area
- Total structure area: 1,796
- Total interior livable area: 1,796 sqft
- Finished area above ground: 1,796
- Finished area below ground: 0
Property
Parking
- Total spaces: 2
- Parking features: Garage Door Opener, Storage, Oversized, Driveway, Permit Included, Attached, On Street
- Attached garage spaces: 1
- Uncovered spaces: 1
Accessibility
- Accessibility features: None
Features
- Levels: Two
- Stories: 2
- Exterior features: Sidewalks, Street Lights, Balcony
- Pool features: Community
Lot
- Features: Suburban
Details
- Additional structures: Above Grade, Below Grade
- Parcel number: 0562 24040033
- Zoning: 312
- Special conditions: Standard
Construction
Type & style
- Home type: Condo
- Architectural style: Contemporary
- Property subtype: Condominium
- Attached to another structure: Yes
Materials
- Combination, Brick, Vinyl Siding
- Roof: Shingle
Condition
- Excellent
- New construction: No
- Year built: 2002
Details
- Builder model: GREENBRIAR LOFT
- Builder name: COMSTOCK HOMES
Utilities & green energy
- Sewer: Public Sewer
- Water: Public
- Utilities for property: Underground Utilities, Cable Available
Community & HOA
Community
- Features: Pool
- Security: Main Entrance Lock, Fire Sprinkler System
- Condo and coop fee: $772 monthly
- Subdivision: Courts At Wescott Ridge
HOA
- Has HOA: No
- Amenities included: Basketball Court, Common Grounds, Elevator(s), Pool, Tennis Court(s), Tot Lots/Playground, Security
- Services included: Common Area Maintenance, Management, Insurance, Reserve Funds, Road Maintenance, Sewer, Snow Removal, Trash, Water
- HOA name: Courts At Wescott Ridge / Capitol Property Mgmt
Location
- Region: Fairfax
Financial & listing details
- Price per square foot: $338/sqft
- Tax assessed value: $551,630
- Annual tax amount: $5,904
- Date on market: 5/15/2026
- Listing agreement: Exclusive Right To Sell
- Listing terms: Cash,Conventional,VA Loan,FHA
- Ownership: Condominium
Price history
| Date | Event | Price |
|---|---|---|
| 6/15/2026 | Sold | $607,000-1.3%$338/sqft |
Source:  Bright MLS #VAFX2311760 Report a problem Bright MLS #VAFX2311760 Report a problem | ||
| 6/3/2026 | Pending sale | $614,900$342/sqft |
Source: Bright MLS #VAFX2311760 Report a problem | ||
| 5/29/2026 | Contingent | $614,900$342/sqft |
Source: Bright MLS #VAFX2311760 Report a problem | ||
| 5/15/2026 | Listed for sale | $614,900+26.8%$342/sqft |
Source: Bright MLS #VAFX2311760 Report a problem | ||
| 5/17/2022 | Sold | $485,000$270/sqft |
Source: Bright MLS #VAFX2066858 Report a problem | ||
| 5/6/2022 | Pending sale | $485,000$270/sqft |
Source: Bright MLS #VAFX2066858 Report a problem | ||
| 5/6/2022 | Listed for sale | $485,000+39%$270/sqft |
Source: Bright MLS #VAFX2066858 Report a problem | ||
| 6/16/2009 | Sold | $349,000$194/sqft |
Source: Public Record Report a problem | ||
Public tax history
| Year | Property taxes | Tax assessment |
|---|---|---|
| 2025 | $5,905 +0.8% | $510,770 +1% |
| 2024 | $5,859 +11.9% | $505,710 +9% |
| 2023 | $5,236 +5.6% | $463,950 +7% |
| 2022 | $4,958 | $433,600 +2% |
| 2021 | -- | $425,100 +6% |
| 2020 | $4,746 +2% | $401,040 +2% |
| 2019 | $4,653 -2.1% | $393,180 -2.1% |
| 2018 | $4,753 +6% | $401,610 +4% |
| 2017 | $4,484 +0.2% | $386,240 |
| 2016 | $4,475 +3.8% | $386,240 |
| 2015 | $4,310 +10.2% | $386,240 +10% |
| 2014 | $3,910 | $351,130 +1% |
| 2013 | -- | $347,650 +4.5% |
| 2012 | -- | $332,690 |
| 2011 | -- | $332,690 +6% |
| 2010 | -- | $313,860 -8% |
| 2009 | -- | $341,150 -19% |
| 2008 | -- | $421,170 -5.6% |
| 2007 | -- | $445,920 |
Find assessor info on the county website
Neighborhood: Fair Oaks
Nearby homes
- $535,0003 bd3 ba1.6k sqft11575 Cavalier Landing Ct UNIT 304, Fairfax, VA 22030Sold

- $575,0003 bd3 ba1.6k sqft11575 Cavalier Landing Ct UNIT 402, Fairfax, VA 22030Sold
- $478,4002 bd2 ba1.3k sqft11575 Cavalier Landing Ct UNIT 202, Fairfax, VA 22030Off Market

- $569,8003 bd3 ba1.6k sqft11575 Cavalier Landing Ct UNIT 204, Fairfax, VA 22030Off Market
- $441,9002 bd2 ba1.1k sqft11575 Cavalier Landing Ct UNIT 201, Fairfax, VA 22030Off Market
- $483,6002 bd2 ba1.3k sqft11575 Cavalier Landing Ct UNIT 302, Fairfax, VA 22030Off Market
- $100,1882 bd1 ba682 sqft11575 Cavalier Landing Ct SUITE 102, Fairfax, VA 22030Sold
- $437,7002 bd2 ba1.1k sqft11575 Cavalier Landing Ct UNIT 205, Fairfax, VA 22030Off Market
Nearby schools
GreatSchools rating
- 10/10Willow Springs Elementary SchoolGrades: PK-6Distance: 2.3 mi
- 6/10Johnson Middle SchoolGrades: 7-8Distance: 1.1 mi
- 6/10Fairfax High SchoolGrades: 9-12Distance: 3.2 mi
Schools provided by the listing agent
- Elementary: Willow Springs
- Middle: Katherine Johnson
- High: Fairfax
- District: Fairfax County Public Schools
Source: Bright MLS. This data may not be complete. We recommend contacting the local school district to confirm school assignments for this home.
Get a cash offer in 3 minutes
Find out how much your home could sell for in as little as 3 minutes with a no-obligation cash offer.
Estimated market value
$607,000
Get a cash offer in 3 minutes
Find out how much your home could sell for in as little as 3 minutes with a no-obligation cash offer.
Estimated market value
$607,000
- Virginia
- Fairfax County
- Fairfax
- 22030
- Fair Oaks
- 11575 Cavalier Landing Ct Unit 403
Nearby cities
Nearby neighborhoods
Nearby zip codes
Other Fairfax Topics
