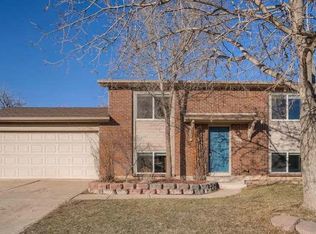
**Rare Ranch-Style End-Unit Townhome in The Gallery at The Ranch**
Located in The Gallery at The Ranch near 116th Avenue and Federal Boulevard, this exceptionally clean 3-bedroom, 3-bathroom end-unit townhome offers a distinctive ranch-style layout, an attached one-car garage, and an impressive amount of living and storage space.
The home features approximately **1,311 square feet on the main level
plus an additional **1,284 square feet in the basement**. The basement is partially finished with a private third bedroom and its own three-quarter bathroom, creating a separate living area that works well for a guest suite, home office, or additional household member. The unfinished portion of the basement provides ample storage space.

The spacious main-level primary bedroom includes a walk-in closet and a private five-piece bathroom with an oversized soaking tub, separate shower, double sinks, and tile flooring. The second main-level bathroom also features tile flooring.
The bright family room includes a gas-log fireplace and is conveniently adjacent to the dining area. A sliding glass door provides direct access to the outdoor deck, creating an inviting space for relaxing or entertaining.
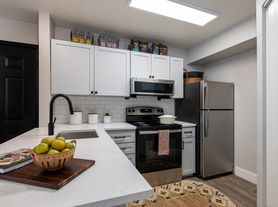
The home has newer carpet and luxury vinyl plank flooring, along with all-new kitchen appliances. Additional features include an in-unit washer and dryer, cable readiness, useful storage, an attached one-car garage, well-maintained community grounds, and convenient access to additional parking.
The combination of a ranch-style floor plan, end-unit privacy, main-level primary suite, private basement bedroom and bathroom, gas-log fireplace, outdoor deck, updated flooring, new kitchen appliances, and substantial basement storage makes this a unique rental opportunity and an excellent value in the Westminster market.
**Monthly rent: $2,650.**
Tenant is also responsible for the actual monthly water charge attributable to the residence, as billed through the homeowners association. The water charge varies based on usage and is not included in the advertised rent. No landlord markup or administrative fee is added.
Tenant pays water, sewer, gas, electric. Owner pays HOA fee.
Townhouse for rent
Accepts Zillow applications
$2,650/mo
11575 Decatur St, APT D, Westminster, CO 80234
3beds
2,559sqft
This listing now includes required monthly fees in the total monthly price. Price shown reflects the lease term provided. Learn more|
Townhouse
Available now
No pets
Air conditioner, central air
In unit laundry
Attached garage parking
Central
What's special
Gas-log fireplaceWell-maintained community groundsUseful storageSubstantial basement storageMain-level primary suiteIn-unit washer and dryerSpacious main-level primary bedroom
- 6 days |
- -- |
- -- |
Zillow last checked:
Listing updated:
Travel times
Facts & features
Interior
Bedrooms & bathrooms
- Bedrooms: 3
- Bathrooms: 3
- Full bathrooms: 3
Heating
- Central
Cooling
- Air Conditioner, Central Air
Appliances
- Laundry: In Unit
Features
- Storage, Walk In Closet
Interior area
- Total interior livable area: 2,559 sqft
Property
Parking
- Parking features: Attached, Garage, Off Street
- Has attached garage: Yes
- Details: Contact manager
Features
- Patio & porch: Patio
- Exterior features: Storage
Details
- Additional structures: Garage(s), Storage
Construction
Type & style
- Home type: Townhouse
- Property subtype: Townhouse
Building
Management
- Pets allowed: No
Community & HOA
HOA
- Amenities included: Laundry, Parking, Storage
Location
- Region: Westminster
Financial & listing details
- Lease term: 1 Year
Price history
| Date | Event | Price |
|---|---|---|
| 7/30/2026 | Listed for rent | $2,650$1/sqft |
Source: Zillow Rentals Report a problem | ||
| 7/28/2025 | Listing removed | $2,650$1/sqft |
Source: Zillow Rentals Report a problem | ||
| 7/18/2025 | Listed for rent | $2,650+32.8%$1/sqft |
Source: Zillow Rentals Report a problem | ||
| 3/23/2019 | Listing removed | $1,995$1/sqft |
Source: Owner Report a problem | ||
| 1/3/2019 | Listed for rent | $1,995$1/sqft |
Source: Home Team Advantage, Inc. Report a problem | ||
Neighborhood: 80234
Nearby schools
GreatSchools rating
- 6/10Cotton Creek Elementary SchoolGrades: K-5Distance: 5.5 mi
- 5/10Silver Hills Middle SchoolGrades: 6-8Distance: 1.7 mi
- 6/10Mountain Range High SchoolGrades: 9-12Distance: 1.8 mi