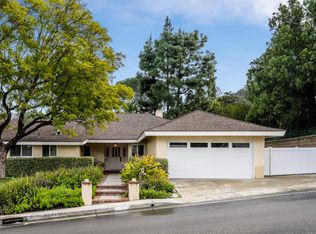
Nestled in the hills above coveted Fryman Canyon in Studio City, this impeccably restored, single level mid-century modern home blends architectural charm with contemporary sophistication. Enter a light-filled living room with vaulted ceilings and gorgeous views of outdoor greenery. The atrium floods the space with natural light making the home ideal for both indoor and outdoor entertaining. The chef's kitchen features a six-burner industrial Viking range & hood, Sub-Zero refrigerator, state of the art Bosch dishwasher, Wolf microwave drawer, quartz countertops, custom cabinetry and a wine fridge. The kitchen window beautifully frames the surrounding hillside views; and your family & guests are just steps away in the large, open-concept dining room. The open-plan great room with tall windows and bespoke wood cabinetry for your entertainment system is perfect for movie nights or casual time with family. Glass doors lead to a drought-tolerant, low-maintenance garden with a stunning stainless steel hot tub, outdoor fireplace, built-in BBQ, and a raised patio deck under a pergola that can be opened to let the sun shine in or closed to protect you from rain and heat. Either way, an ideal perch for lounging or dining with spectacular sunsets. The primary suite is a peaceful retreat with a large seating area, stunning views of the yard and relaxing sounds from the stone fountain. The EnSuite bath features a huge soaking tub, a steam shower and double vanity. Additional bedrooms include a flexible double suite that can be configured as two separate bedrooms or playroom/office combo, and a single room, served by a remodeled hallway bath. Additional highlights: Toto toilets with bidets, split A/C with Nest thermostats, new driveway and direct access to the two-car garage. Located on the west side of Laurel Canyon above the Fryman hiking trails, with quick access to both the city and The Valley.
Sold for $2,932,200
$2,932,200
11575 Dona Dorotea Dr, Studio City, CA 91604
4beds
3,070sqft
Residential, Single Family Residence
Built in 1960
10,563 Square Feet Lot
$2,915,100 Zestimate®
$955/sqft
$8,014 Estimated rent
Home value
$2,915,100
$2.62M - $3.24M
$8,014/mo
Zestimate® history
Owner options
List your home for rent
$8,014/mo
Rent Zestimate®
Find your next renter with Zillow Rental Manager. Plus, with online applications, you can quickly screen prospective tenants – for free.
$8,014/mo
Rent Zestimate®
Refinance and save
$18,749/mo
Est. payment
Refinancing to a lower rate could help reduce your monthly payments and save thousands over the life of the loan.
$18,749/mo
Est. payment
Explore your selling options
Work with a Zillow partner agent
Leverage their expertise and Zillow's premium Showcase listings to get your home seen by more buyers.
Get startedList with your own agent
Get your home in front of millions of buyers by listing it on Zillow.
Learn how to do itSell it yourself
Take full control of how buyers see your home on Zillow by listing For Sale by Owner (FSBO).
List your homeWhat's special
Outdoor fireplaceEnsuite bathWine fridgeCustom cabinetryToto toilets with bidetsSurrounding hillside viewsSingle level
Zillow last checked:
Listing updated:
Listed by:
Paul Kellogg DRE # 01212345 310-729-1371,
Coldwell Banker Realty 310-777-6200,
Pamela Dougherty DRE # 01911670 310-777-6374,
Coldwell Banker Realty
Bought with:
Darrin Revitz, DRE # 01860370
Nourmand & Associates-BH
Source: CLAW,MLS#: 25545719
Facts & features
Interior
Bedrooms & bathrooms
- Bedrooms: 4
- Bathrooms: 3
- Full bathrooms: 3
Rooms
- Room types: Breakfast Area, Walk-In Closet, Patio Covered, Patio Open, Dining Room
Heating
- Central
Cooling
- Air Conditioning, Central Air
Appliances
- Included: Barbeque, Disposal, Dishwasher, Exhaust Fan, Microwave, Range/Oven, Refrigerator
- Laundry: Laundry Closet
Features
- Ceiling Fan(s)
- Flooring: Wood, Ceramic Tile
- Has fireplace: Yes
- Fireplace features: Family Room, Living Room, Patio
Interior area
- Total structure area: 3,070
- Total interior livable area: 3,070 sqft
Property
Parking
- Total spaces: 2
- Parking features: Direct Access, Garage - 2 Car
- Has garage: Yes
Features
- Levels: One
- Stories: 1
- Pool features: None
- Spa features: Above Ground
- Fencing: Wood
- Has view: Yes
- View description: Canyon, Hills, Tree Top
Lot
- Size: 10,563 Square Feet
- Dimensions: 150 x 85
Details
- Additional structures: Other
- Parcel number: 2381023008
- Zoning: LARE15
- Special conditions: Standard
Construction
Type & style
- Home type: SingleFamily
- Architectural style: Mid-Century
- Property subtype: Residential, Single Family Residence
Materials
- Roof: Rock
Condition
- Year built: 1960
Community & HOA
HOA
- Has HOA: No
Location
- Region: Studio City
Financial & listing details
- Price per square foot: $955/sqft
- Tax assessed value: $1,544,012
- Annual tax amount: $19,083
- Date on market: 6/2/2025
Price history
| Date | Event | Price |
|---|---|---|
| 7/23/2025 | Sold | $2,932,200+1.1%$955/sqft |
Source:  CLAW #25545719 Report a problem CLAW #25545719 Report a problem | ||
| 6/26/2025 | Pending sale | $2,899,000$944/sqft |
Source: CLAW #25545719 Report a problem | ||
| 6/17/2025 | Contingent | $2,899,000$944/sqft |
Source: CLAW #25545719 Report a problem | ||
| 6/2/2025 | Listed for sale | $2,899,000+141.8%$944/sqft |
Source: CLAW #25545719 Report a problem | ||
| 10/15/2008 | Sold | $1,199,000+26.2%$391/sqft |
Source: Public Record Report a problem | ||
| 10/20/2003 | Sold | $950,000$309/sqft |
Source: Public Record Report a problem | ||
Public tax history
| Year | Property taxes | Tax assessment |
|---|---|---|
| 2025 | $19,083 +1.5% | $1,544,012 +2% |
| 2024 | $18,800 +2% | $1,513,738 +2% |
| 2023 | $18,439 +4.7% | $1,484,057 +2% |
| 2022 | $17,616 +1.3% | $1,454,959 +2% |
| 2021 | $17,398 -0.6% | $1,426,431 +1% |
| 2020 | $17,503 | $1,411,806 +2% |
| 2019 | $17,503 +5.1% | $1,384,125 +2% |
| 2018 | $16,657 | $1,356,987 +2% |
| 2017 | $16,657 +2.2% | $1,330,381 +2% |
| 2016 | $16,296 +2.6% | $1,304,296 +1.5% |
| 2015 | $15,888 +1.2% | $1,284,706 +2% |
| 2014 | $15,705 | $1,259,542 +10.9% |
| 2012 | -- | $1,136,000 |
| 2011 | -- | $1,136,000 |
| 2010 | -- | $1,136,000 -5.3% |
| 2009 | -- | $1,199,000 +16.6% |
| 2008 | -- | $1,028,307 +2% |
| 2007 | -- | $1,008,145 +2% |
| 2006 | -- | $988,379 |
| 2005 | -- | $988,379 +4% |
| 2004 | -- | $950,000 +480.7% |
| 2003 | -- | $163,593 +2% |
| 2002 | -- | $160,387 +4% |
| 2000 | -- | $154,160 |
Find assessor info on the county website
Neighborhood: Studio City
Nearby homes
- $2,332,7004 bd3 ba2.3k sqft3150 Dona Maria Dr, Studio City, CA 91604Off Market
- $2,370,6004 bd4 ba2.7k sqft3170 Dona Maria Dr, Studio City, CA 91604Off Market
- $3,016,9004 bd3 ba2.6k sqft3155 Dona Maria Dr, Studio City, CA 91604Off Market
- $1,925,0003 bd2 ba2.3k sqft11567 Dona Dorotea Dr, Studio City, CA 91604Sold
- $1,925,0003 bd3 ba2.3k sqft11567 Dona Dorotea Studio Ctr, Studio City, CA 91604Sold
- $2,910,8003 bd5 ba3.2k sqft3161 Dona Maria Dr, Studio City, CA 91604Off Market
- $2,269,2004 bd3 ba2.8k sqft3147 Dona Maria Dr, Studio City, CA 91604Off Market
- $1,931,0004 bd3 ba2.2k sqft11562 Dona Dorotea Dr, Studio City, CA 91604Off Market
Nearby schools
GreatSchools rating
- 10/10Carpenter Community Charter SchoolGrades: K-5Distance: 1 mi
- 7/10Walter Reed Middle SchoolGrades: 6-8Distance: 1.7 mi
- 8/10North Hollywood Senior High SchoolGrades: 9-12Distance: 2.6 mi
Schools provided by the listing agent
- District: Los Angeles Unified
Source: CLAW. This data may not be complete. We recommend contacting the local school district to confirm school assignments for this home.
Get a cash offer in 3 minutes
Find out how much your home could sell for in as little as 3 minutes with a no-obligation cash offer.
Estimated market value
$2,915,100
Get a cash offer in 3 minutes
Find out how much your home could sell for in as little as 3 minutes with a no-obligation cash offer.
Estimated market value
$2,915,100
- California
- Los Angeles County
- Los Angeles
- 91604
- Studio City
- 11575 Dona Dorotea Dr
Nearby cities
Nearby neighborhoods
Nearby zip codes
Other Los Angeles Topics
