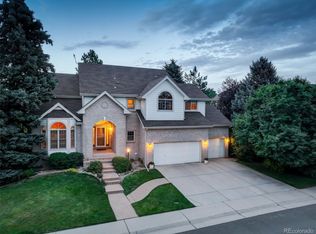
Welcome to your dream home in the highly desirable Hills East neighborhood, located within the award-winning Cherry Creek School District in Englewood, Colorado! This charming residence features 5 spacious bedrooms and 5 bathrooms, offering a perfect blend of comfort and potential. Enjoy the recently refinished hardwood floors that flow throughout the main level, complemented by fresh paint and new carpet, creating a welcoming atmosphere. The inviting kitchen boasts a center island, providing ample space for meal prep and casual dining. The luxurious master retreat features a five-piece bath and a generous walk-in closet. Upstairs, you’ll find an additional en suite bedroom, along with two more bedrooms connected by a convenient Jack and Jill bath. The finished basement includes a versatile fifth bedroom, another bath, and a fantastic wet bar with a fridge and microwave, perfect for entertaining in the expansive game room. The private backyard offers a covered patio and side yard, creating a serene outdoor oasis. With an ideal main floor study and an open, bright layout throughout, this home is ready for you to make it your own! Don’t miss your chance to call this beautiful property home!
Sold for $1,400,000
$1,400,000
11575 E Powers Avenue, Englewood, CO 80111
5beds
4,594sqft
Single Family Residence
Built in 1996
9,147 Square Feet Lot
$1,431,800 Zestimate®
$305/sqft
$5,520 Estimated rent
Home value
$1,431,800
$1.35M - $1.53M
$5,520/mo
Zestimate® history
Owner options
List your home for rent
$5,520/mo
Rent Zestimate®
Find your next renter with Zillow Rental Manager. Plus, with online applications, you can quickly screen prospective tenants – for free.
$5,520/mo
Rent Zestimate®
Refinance and save
$8,297/mo
Est. payment
Refinancing to a lower rate could help reduce your monthly payments and save thousands over the life of the loan.
$8,297/mo
Est. payment
Explore your selling options
Work with a Zillow partner agent
Leverage their expertise and Zillow's premium Showcase listings to get your home seen by more buyers.
Get startedList with your own agent
Get your home in front of millions of buyers by listing it on Zillow.
Learn how to do itSell it yourself
Take full control of how buyers see your home on Zillow by listing For Sale by Owner (FSBO).
List your homeWhat's special
Zillow last checked:
Listing updated:
Listed by:
Cara George 303-916-8940 carageorge@remax.net,
RE/MAX Professionals,
Alison Brennan 303-519-9496,
RE/MAX Professionals
Bought with:
Tasha Kleinsteuber, 100072098
Lark & Key Real Estate
Source: REcolorado as distributed by MLS GRID,MLS#: 5327675
Facts & features
Interior
Bedrooms & bathrooms
- Bedrooms: 5
- Bathrooms: 5
- Full bathrooms: 3
- 3/4 bathrooms: 1
- 1/2 bathrooms: 1
- Main level bathrooms: 1
Primary bedroom
- Description: Huge Master Retreat
- Level: Upper
Bedroom
- Description: En Suite
- Level: Upper
Bedroom
- Description: Spacious
- Level: Upper
Bedroom
- Description: Great Space
- Level: Upper
Bedroom
- Description: Massive And Beautiful
- Level: Basement
Primary bathroom
- Description: 5 Piece And Spa Like
- Level: Upper
Bathroom
- Description: Great Main Floor Powder Bath
- Level: Main
Bathroom
- Description: Updated And Beautiful
- Level: Basement
Bathroom
- Description: Great Jack And Jill
- Level: Upper
Bathroom
- Description: En Suite
- Level: Upper
Dining room
- Description: Formal Dining With Designer Light
- Level: Main
Family room
- Description: Cozy And Open To Kitchen And Outside
- Level: Main
Great room
- Description: Great Space With Wet Bar, Fridge And Microwave
- Level: Basement
Kitchen
- Description: Center Island
- Level: Main
Laundry
- Description: Ideal Mud Room Off Of Garage
- Level: Main
Living room
- Description: Perfect Conversational Setting
- Level: Main
Office
- Description: Ideal Main Floor Study With Built Ins
- Level: Main
Heating
- Forced Air
Cooling
- Central Air
Appliances
- Included: Bar Fridge, Cooktop, Dishwasher, Disposal, Double Oven, Microwave, Refrigerator
Features
- Built-in Features, Eat-in Kitchen, Entrance Foyer, Five Piece Bath, Granite Counters, Jack & Jill Bathroom, Kitchen Island, Open Floorplan, Pantry, Primary Suite, Smoke Free, Vaulted Ceiling(s), Walk-In Closet(s), Wet Bar
- Flooring: Carpet, Tile, Wood
- Basement: Finished,Full
- Number of fireplaces: 1
- Fireplace features: Family Room
Interior area
- Total structure area: 4,594
- Total interior livable area: 4,594 sqft
- Finished area above ground: 3,006
- Finished area below ground: 1,001
Property
Parking
- Total spaces: 3
- Parking features: Concrete
- Attached garage spaces: 3
Features
- Levels: Two
- Stories: 2
- Patio & porch: Covered, Patio
- Exterior features: Private Yard
- Fencing: Full
Lot
- Size: 9,147 Square Feet
- Features: Level, Many Trees, Near Public Transit, Sprinklers In Front, Sprinklers In Rear
Details
- Parcel number: 033472152
- Special conditions: Standard
Construction
Type & style
- Home type: SingleFamily
- Architectural style: Traditional
- Property subtype: Single Family Residence
Materials
- Brick
- Foundation: Slab
- Roof: Composition
Condition
- Year built: 1996
Utilities & green energy
- Sewer: Public Sewer
- Water: Public
Community & HOA
Community
- Subdivision: The Hills East
HOA
- Has HOA: Yes
- Amenities included: Park, Playground
- HOA fee: $140 quarterly
- HOA name: LCM Property Management
- HOA phone: 303-221-1117
Location
- Region: Englewood
Financial & listing details
- Price per square foot: $305/sqft
- Tax assessed value: $1,322,400
- Annual tax amount: $7,694
- Date on market: 10/11/2024
- Listing terms: Cash,Conventional,FHA,Jumbo,VA Loan
- Exclusions: Sellers Personal Property
- Ownership: Individual
Price history
| Date | Event | Price |
|---|---|---|
| 12/6/2024 | Sold | $1,400,000$305/sqft |
Source:  REcolorado as distributed by MLS GRID #5327675 Report a problem REcolorado as distributed by MLS GRID #5327675 Report a problem | ||
| 10/17/2024 | Pending sale | $1,400,000$305/sqft |
Source: REcolorado as distributed by MLS GRID #5327675 Report a problem | ||
| 10/11/2024 | Listed for sale | $1,400,000+154.6%$305/sqft |
Source: REcolorado as distributed by MLS GRID #5327675 Report a problem | ||
| 4/29/2003 | Sold | $549,900+76.8%$120/sqft |
Source: Public Record Report a problem | ||
| 12/30/1996 | Sold | $311,115$68/sqft |
Source: Public Record Report a problem | ||
Public tax history
| Year | Property taxes | Tax assessment |
|---|---|---|
| 2025 | $8,642 +12.3% | $82,650 +2.1% |
| 2024 | $7,694 +18.6% | $80,930 -5.3% |
| 2023 | $6,486 +0.3% | $85,435 +33.2% |
| 2022 | $6,469 | $64,134 -2.8% |
| 2021 | -- | $65,980 -1.6% |
| 2020 | $6,627 +11.6% | $67,024 |
| 2019 | $5,939 | $67,024 +15.1% |
| 2018 | $5,939 +1% | $58,234 |
| 2017 | $5,879 | $58,234 -1.1% |
| 2016 | -- | $58,904 |
| 2015 | -- | $58,904 +19.7% |
| 2014 | $6,008 +8.8% | $49,201 +3.5% |
| 2013 | $5,523 | $47,550 +7.8% |
| 2012 | -- | $44,100 |
| 2011 | $5,527 +2.7% | $44,100 -6.1% |
| 2010 | $5,382 -3.7% | $46,970 |
| 2009 | $5,590 | $46,970 -4% |
| 2008 | -- | $48,906 |
| 2007 | -- | $48,906 +11.6% |
| 2006 | -- | $43,820 |
| 2005 | -- | $43,820 +9.1% |
| 2002 | $4,068 +10.7% | $40,170 +17.7% |
| 2001 | $3,675 | $34,130 |
Find assessor info on the county website
Neighborhood: 80111
Nearby homes
- $1,292,2004 bd4 ba3.3k sqft11555 E Powers Ave, Englewood, CO 80111Off Market
- $1,500,5005 bd5 ba4.7k sqft11595 E Powers Ave, Englewood, CO 80111Off Market
- $1,335,0005 bd4 ba5k sqft11535 E Powers Ave, Englewood, CO 80111Sold
- $1,507,8004 bd5 ba3.4k sqft11656 E Berry Dr, Englewood, CO 80111Off Market
- $1,357,3004 bd4 ba4.8k sqft11576 E Powers Ave, Englewood, CO 80111Off Market
- $1,429,4004 bd4 ba3.9k sqft11638 E Berry Dr, Englewood, CO 80111Off Market
- $1,386,6004 bd5 ba3.1k sqft11617 E Powers Ave, Englewood, CO 80111Off Market
- $1,643,0005 bd5 ba4.6k sqft11658 E Berry Dr, Englewood, CO 80111Off Market
Nearby schools
GreatSchools rating
- 8/10Cottonwood Creek Elementary SchoolGrades: PK-5Distance: 0.4 mi
- 8/10Campus Middle SchoolGrades: 6-8Distance: 1.7 mi
- 8/10Cherry Creek High SchoolGrades: 9-12Distance: 1.8 mi
Schools provided by the listing agent
- Elementary: Cottonwood Creek
- Middle: Campus
- High: Cherry Creek
- District: Cherry Creek 5
Source: REcolorado as distributed by MLS GRID. This data may not be complete. We recommend contacting the local school district to confirm school assignments for this home.
Get a cash offer in 3 minutes
Find out how much your home could sell for in as little as 3 minutes with a no-obligation cash offer.
Estimated market value
$1,431,800
Get a cash offer in 3 minutes
Find out how much your home could sell for in as little as 3 minutes with a no-obligation cash offer.
Estimated market value
$1,431,800
- Colorado
- Arapahoe County
- Cherry Creek
- 80111
- 11575 E Powers Avenue
Nearby cities
Nearby zip codes
Other Cherry Creek Topics
