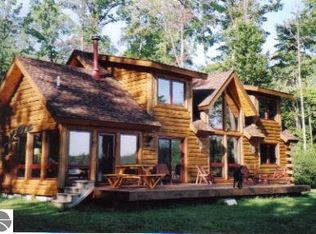
INTERLOCHEN WATERFRONT — nearly 200 feet of private frontage with sandy beach on all-sports Bass Lake! Set on 1.3 acres, this furnished, turnkey 4-bedroom, 3-bath log home combines classic Up North character with comfortable main-floor living and incredible lake views. Step inside to vaulted ceilings, a warm fireplace, open-concept kitchen and living space, and two primary suites, one with lake view. The waterfront delivers gorgeous sunsets, with a level approach to the water and plenty of room to swim, boat, fish and enjoy lake life. With 1,934 sq. ft., central air, a new furnace, washer/dryer, hot tub, two storage sheds and a partially fenced area, the home is ready to enjoy from day one. Exceptional opportunity for a Northern Michigan vacation home, year-round residence, or potential short-term rental/investment property. Enjoy the privacy of 1.3 acres, your own walking trails and approximately 200 feet of private frontage on all-sports Bass Lake, all just minutes from the heart of Interlochen and all Traverse City has to offer. Come experience the waterfront, sunsets and Up North lake lifestyle for yourself.
Sold for $760,000
Zillow last checked:
Listing updated:
Bought with:
Brooks Wilcox, 6501452622
REMAX Bayshore - West Shore Dr TC
Source: NGLRMLS,MLS#: 1949759
Price history
| Date | Event | Price |
|---|---|---|
| 10/16/2026 | Sold | $760,000-1.9%$393/sqft |
Source:  NGLRMLS #1949759 Report a problem NGLRMLS #1949759 Report a problem | ||
| 9/24/2026 | Pending sale | $775,000$401/sqft |
Source: NGLRMLS #1949759 Report a problem | ||
| 8/25/2026 | Listed for sale | $775,000+106.7%$401/sqft |
Source: NGLRMLS #1949759 Report a problem | ||
| 11/15/2020 | Listing removed | $374,900$194/sqft |
Source: Real Estate One #1864112 Report a problem | ||
| 6/2/2020 | Listed for sale | $374,900-5.1%$194/sqft |
Source: Real Estate One #1864112 Report a problem | ||
| 7/9/2019 | Listed for sale | $395,000+605.4%$204/sqft |
Source: REO-TC/Randolph #1864112 Report a problem | ||
| 10/1/1991 | Sold | $56,000$29/sqft |
Source: Agent Provided Report a problem | ||
Nearby homes
Sell for more on Zillow
Get a Zillow Showcase℠ listing at no additional cost and you could sell for .
$752,800
2% more
+$15,056
With Zillow Showcase(estimated)
$767,856
